

Porchester Estate – as open
lands
In the early 1800’s the land around Porchester Terrace developed
quite slowly and it was still dominantly farm and industry such as brick
making, gravel pit and reservoirs. This is clear from the extract from
1827 Map of London below. Moscow Road is seen labelled as it is today,
Blackman Lane is presumably what is today The Queensway. Porchester
Terrace is labelled as itself. The right turn at end of the then
Porchester terrace is probably what is now Craven Hill Gardens and the
lane it leads to is probably Craven Hill Road. 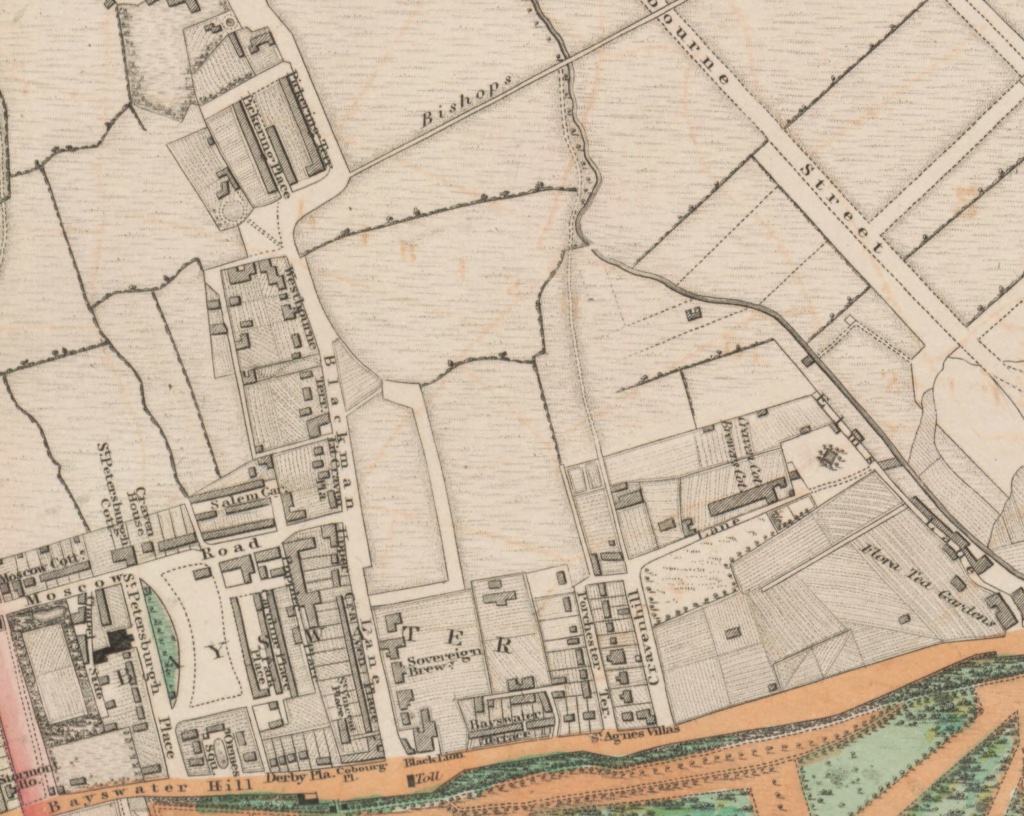 1827 Map of Bayswater
showing Porchester Terrace and its environs before it was substantially
developed – 1827 Map by C & J Greenwood – Harvard Wiki –
By the time of the tithe map of 1842 tithe map below, which is
surprisingly poorly detailed compared to the 1827 map above, we cannot
see much of the development. Leinster Gardens is shown but curiously not
Porchester Terrace at all. This is perhaps because the tithes had been
bought out for this area or because of laziness or lack of access – it
is hard to know. So usually the tithe map gives no useful information.
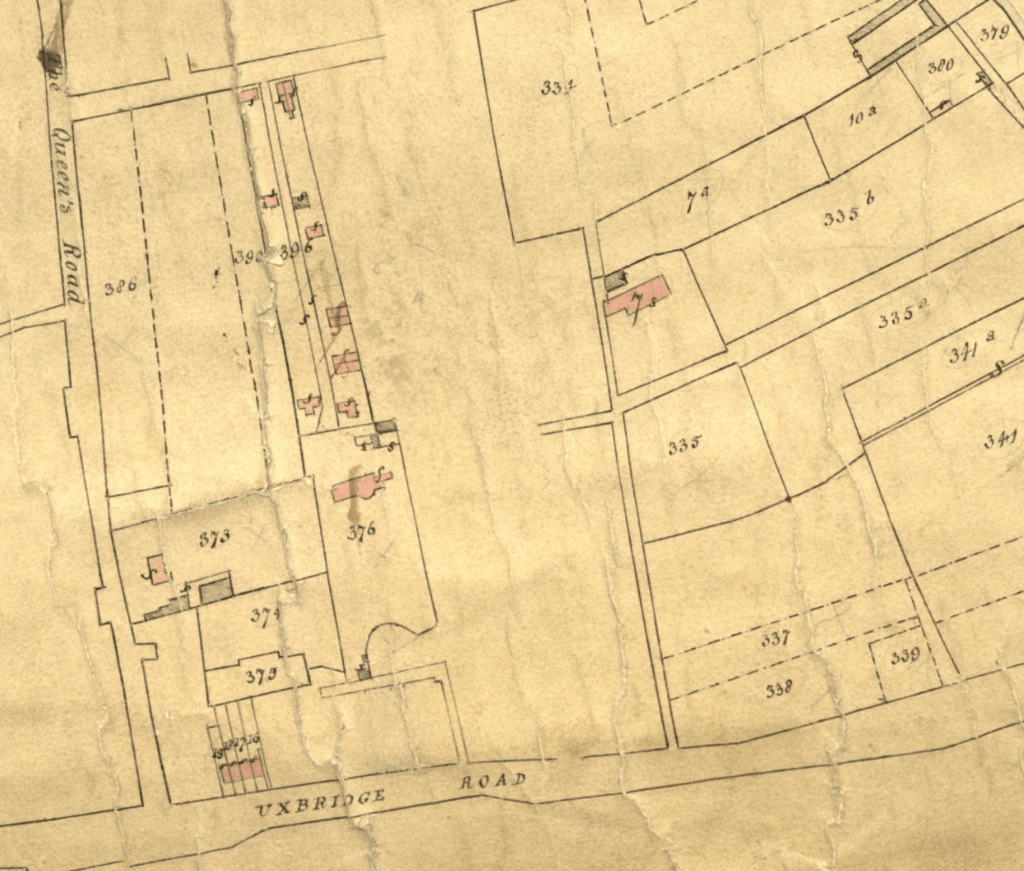 Tithe Map of 1842 – showing
zero detail for the area of Porchester Terrace – Leinster Gardens is to
the right bordering plot 338 – Craven Hill Gardens is shown but not
leading anywhere. A very strange omission. There is also no plot number
showing for any of the lands off of Porchester Terrace. National
Archives IR26 series – Entitled Tithe Map in Four Parts Part 1 – Parish
of Paddington – in the County of Middlesex – by George Oakley Lucas – 23
New Church Street Lisson Grove 1842. 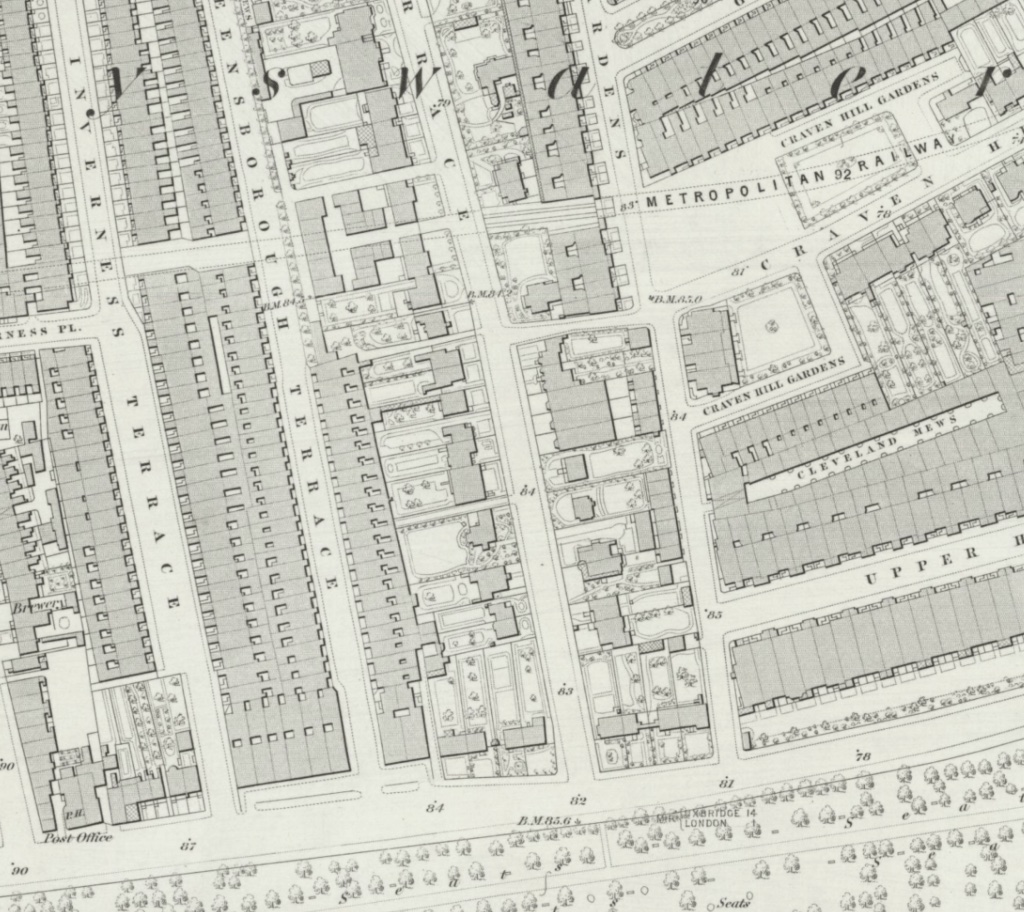
1862 to 1865 Ordnance Survey Map – showing one large house by
Metropolitan Line Railway on Porchester Terrace set some way back from
the railway line Then in 1867 the Metropolitan
Line extension was carved through that area of London by cut-and-cover
tunnelling. 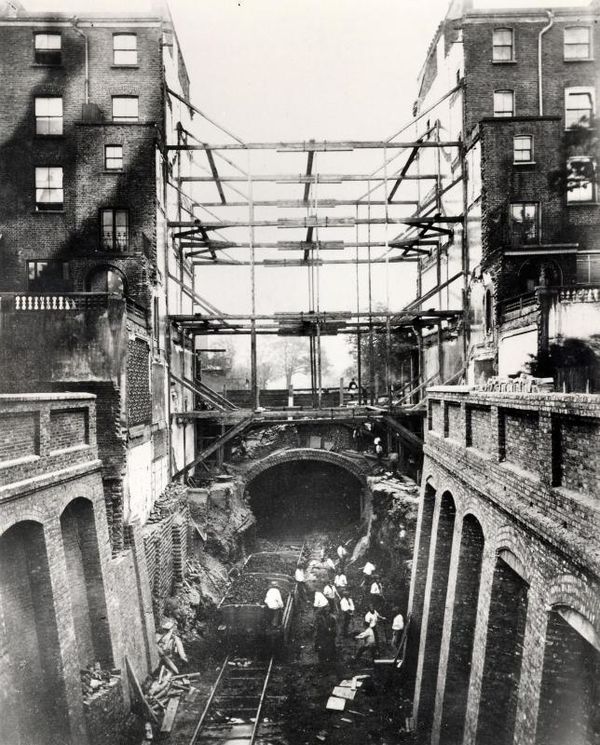
Construction of the extension to The Metropolitan Railway as it passes
between Leinster Road and Porchester Terrace ca 1867 – note the rather
flimsy props supporting the terrace of houses – TfL Collection –
Reproduced with permission from TfL. Copyright TfL. There is a
superb photo of this section of track being constructed in the TfL
online image collection.”It can be seen that the line runs in a deep
cutting at this point, with brick retaining walls. A number of men are
at work in the cutting, where two wagons filled with spoil stand on a
single line of track. The gap in the houses is now filled by the famous
‘dummy’ buildings, which are mere facades. The trees in the background
are in Craven Hill Gardens.” This shows the houses on Leinster Gardens
fully demolished and indeed you can see through to Craven Hill Gardens.
Once the tunnel section and the cuttings were completed the famous dummy
facades on Leinster
Gardens that have featured in Sherlock
(BBC 2014) were constructed so it looks just like a run of houses
until you look at the windows are realise that they are all painted
black! The owner of the short stretch of houses that is today 19-23
Porchester Terrace was Sir
Lindsay Parkinson & Company Ltd [from 3rd January 1936] who
bought it from Gavin Parker Ness (sources – 1905 Kelly’s Post Office
Directory throughout to 1930 covenants) . Parkinson and Company were a
major civil engineering concern, including elements of the M4 and M6, in
the post war period. Indeed it is likely they who demolished the single
house shown on the 1862-1865 OS map above and constructed the terrace
that is there today. A relative of the Parkinson clan, lived at No 19
Porchester Terrace after it was redeveloped – No 19 being the number of
the original house on that plot [1938 Leyy’d post Office Directory
listing PARKINSON, A. E., esq., 19 Porchester-terrace, W2].
[Middlesex Deeds Records – memorials at LMA – is a current
source of investigation] [TfL archives – is a
current source of investigation]

Listed Buildings on
Porchester Terrace
The introduction of the semi detached house giving the illusion of
a detached house! This was Loudon’s own house. Which still stands,
largely unaltered, today. Louden was clearly very proud of his house as
he devotes pages 325-340 of his book [The
suburban gardener, and villa companion; John Claudius Loudon; Longman,
Orme, Brown, Green and Longmans 1838] in a chapter called
‘Fourth-Rate Gardens” 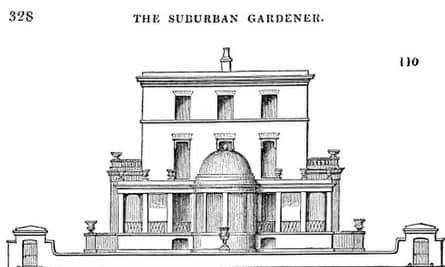 From – The
suburban gardener, and villa companion; John Claudius Loudon; Longman,
Orme, Brown, Green and Longmans 1838 page 328
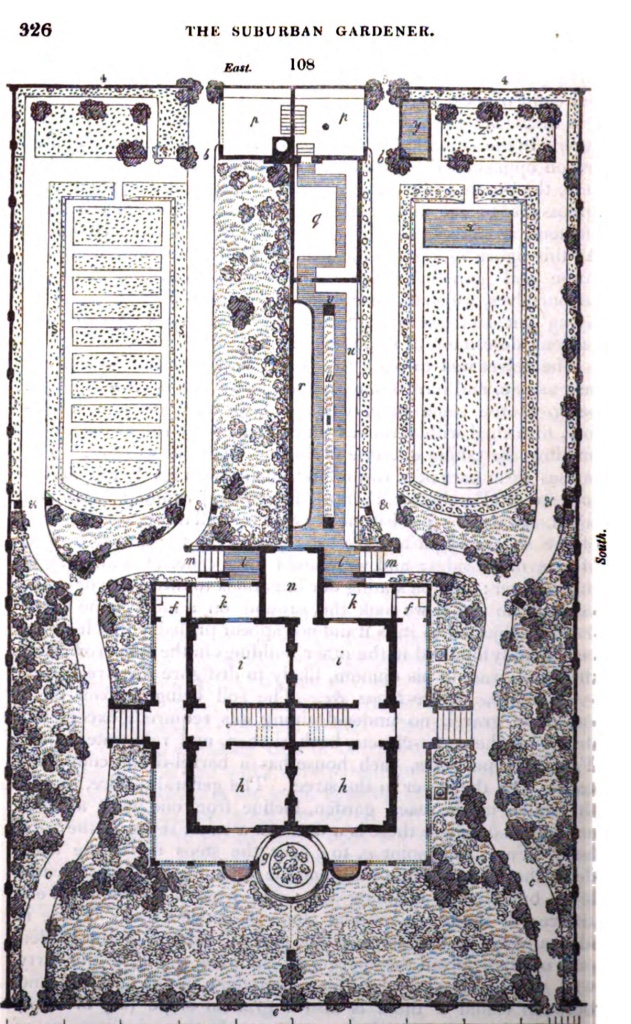
Loudon’s house Porchester Terrace Ground Plan – The
suburban gardener, and villa companion; John Claudius Loudon; Longman,
Orme, Brown, Green and Longmans 1838 page 328 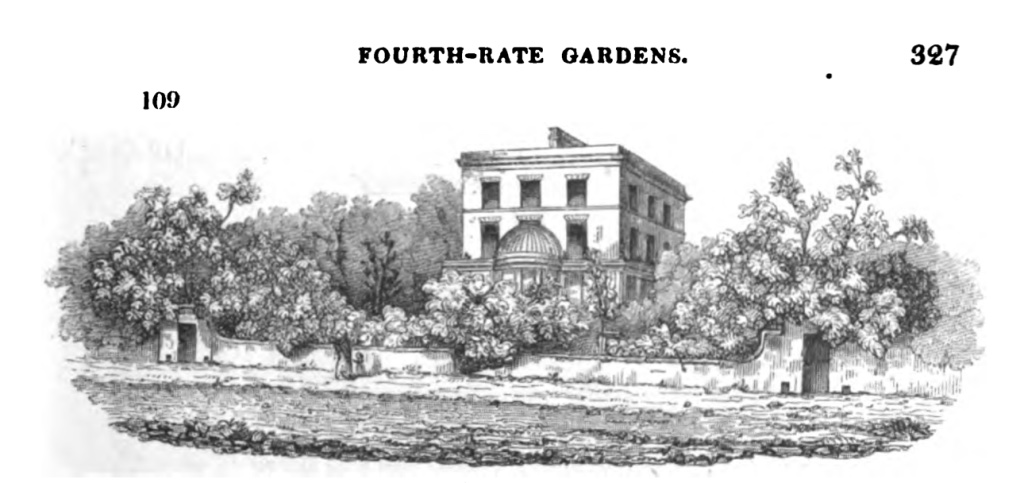 Loudon’s house
Porchester Terrace Street View Engraving – The
suburban gardener, and villa companion; John Claudius Loudon; Longman,
Orme, Brown, Green and Longmans 1838 page 328 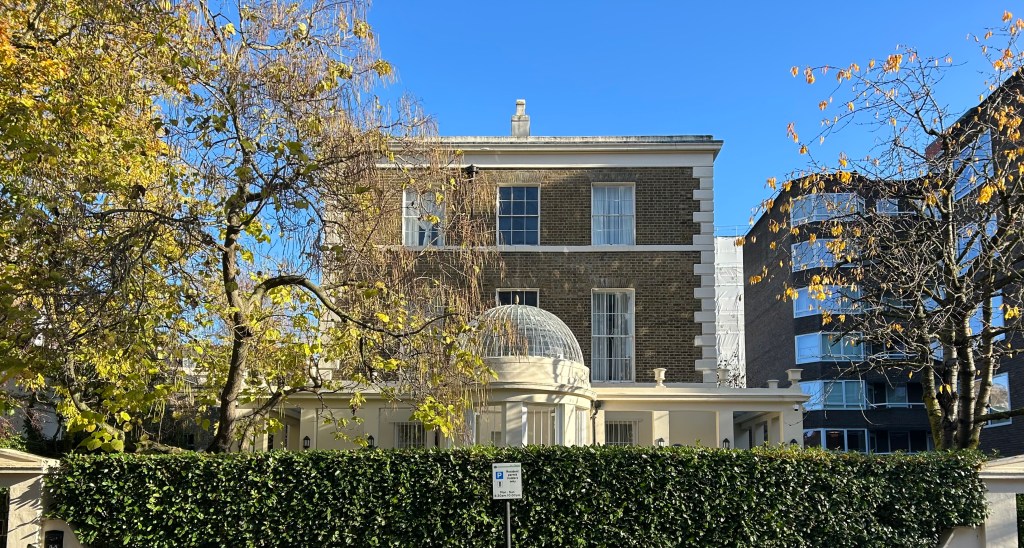 Loudon’s House on
Porchester Terrace as it is today. OLBC file photo
Plan view of Loudon’s Porchester Terrace pair of houses. Frank
Kelsall, an architectural historian who wrote the listing
description for 3-5 Porchester Terrace when it was grade II-listed in
1987, is quoted in The
Guardian as suggesting that the semi-detached house took off for
such practical reasons as much as anything else. “It had great
advantages over the typical Georgian terrace: it was good for smaller
builders, who might only have been able to finance the construction of a
pair of houses at a time; and for residents, it had the convenience of
being able to get round to the back garden with a wheelbarrow without
having to go through the house. It was seen to be healthier too,
allowing more fresh air to circulate around the house – even though
many of the later semis still had the same plan as a terraced house,
with no openings in the side walls.�
Schedules of
Listing for Porchester Terrace
3 & 5 Porchester Terrace
TQ
2680 NW CITY OF WESTMINSTER PORCHESTER TERRACE, W2 64/21 (east side)
5.2.70 Nos 3 and 5 GV II* Pair of semi-detached houses. By 1825.
Designed by J.C. Loudon. Brick. Stucco dressings. Roof not visible. 3
storeys and basement. 3 bay composition. Stucco to ground floor having
projecting verandah with stucco piers to 3 sides, linking the 2
entrances which are placed along the sides of the block, in one storey
bays. To centre, verandah breaks forward to form circular, glazed
conservatory with glass dome and pineapple finial. Cornice to verandah.
Square gauged-headed windows, sashes; glazing bars. Centre windows
glazed but blind. Main cornice above second floor. Urn to parapet of
verandah. No 3 with GLC plaque to John and Jane Loudon,
horticulturalists, who lived here. Rare example of Loudon’s domestic
architecture and early example of the semi-detached plan, called by
Loudon the “double detached villa”. Mr Loudon’s England. John Gloag.
Listing NGR: TQ2614680724
165-169 Porchester Terrace,
North
TQ
2581 SE CITY OF WESTMINSTER PORCHESTER TERRACE, W2 50/7 NORTH (east
side) Nos 165 to 169 (odd) GV II Terraced houses. Circa 1860. Stucco.
Roof not visible. 4 storeys and basement. Each 2 windows wide.
Channelling to ground floor. Projecting Doric porches with solid sides
incorporating round headed windows. First floor continuous bombé
balcony. Square headed windows, architraved above ground floor with egg
and dart pattern to architraves. Sashes, plate glass. Decorative band
above second floor. Cornice above third floor. Cast iron area railings.
Listing NGR: TQ2595481413 Photos 1929 photo of R101 with a very clear
view of Porchester Terrace – can you spot Loudon’s house? https://historicengland.org.uk/images-books/archive/collections/aerial-photos/record/EPW030073
1938 oblique https://historicengland.org.uk/images-books/archive/collections/aerial-photos/record/EPW059947
1947 Oblique https://historicengland.org.uk/images-books/archive/collections/aerial-photos/record/EAW022135