
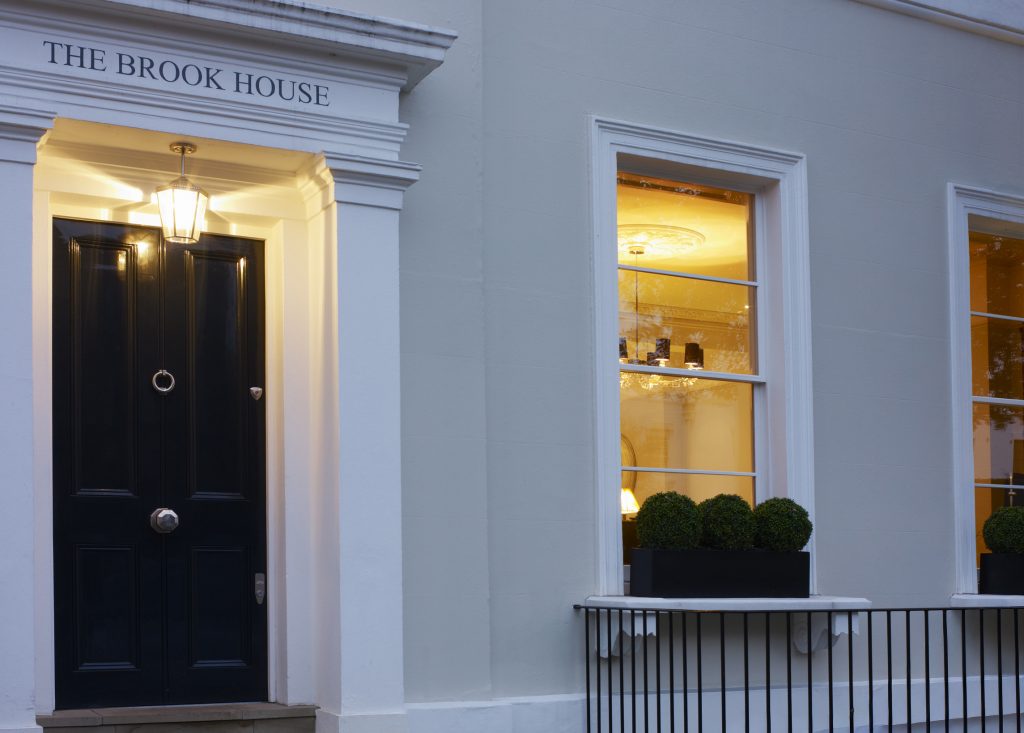
Every discipline, delivered
Design, planning, structural engineering, build and interiors — the whole of OLBC taken as a single commission. One brief in, one contract, one firm accountable from first sketches to the day the house is handed back.
Turnkey for period London
A Turnkey project draws on every discipline OLBC holds in-house. Studio OLBC leads the design and specification, working alongside the construction and structural teams from the first conversation. Planning and party wall are run in parallel with design, not in sequence after it, so consents arrive as the programme reaches them. The build is directed by OLBC’s own project managers and site teams. Period joinery, decorative plasterwork, lead roofing and the finished interiors are delivered by our specialists, not subcontracted out at completion.
Design, listed-building and planning consents are held within one team. Because OLBC has gained similar consents in RBKC, Westminster and the other prime London authorities, the judgement calls, this will get consent or this will not, are made in the room. The result is a direct route from commission to completion, with cost, programme and scope committed from the start. OLBC has achieved exceptional results on this route since 2002.
The Turnkey contract
The engagement is Director-led. Pricing is prepared against a clearly defined scope; initial cost certainty comes from a Turnkey contract, not an afterthought. A JCT Design & Build contract is our preference for this type of work.
Insurance covers, specifically underwritten for basement excavations, are carried by the firm as standard — cover that is routinely excluded from general building policies.
Since 2002, OLBC has never had an insurance claim for damage to a neighbouring building.


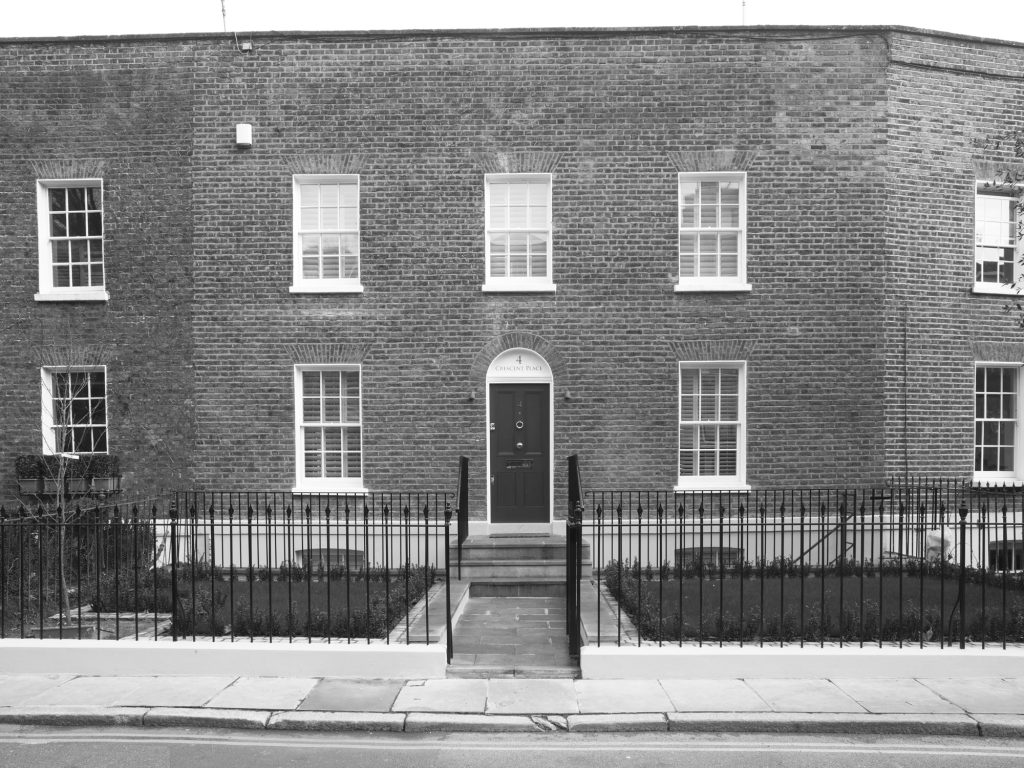
By commission, or by introduction from the professional team.