

William Cubitt [1791 – 1863]

William Cubitt
Disambiguations
There are two principal difficulties in researching William Cubitt,
of Buxton, 17th April 1791 – 28th October 1863. Firstly, disambiguating
William Cubitt [of Buxton], brother of Thomas
Cubitt and later Mayor of London, from his direct contemporary Sir
William Cubitt [of Dilham – 10 miles or so from Buxton] the great
railway engineer. They are often confused sometimes to quite a crazy
extent, as in this extract from Change at Kings Cross, Hunter
& Thorne, 1990, pg. 60.
‘When Sir William Cubitt and his son Joseph came to plan the
Great Northern Railway from King’s Cross…….The architect, Sir
William Cubitt’s nephew Lewis Cubitt…….’
Which neatly mangles up the lineage of the two Cubitt clans that were
not at all closely related if at all. And inserts Lewis Cubitt into Sir
William Cubitt’s of Dilhams’s close family thus sowing plentiful
confusion. Cubitt is a reasonably common name in Norfolk but an
interesting attempt to disambiguate the various branches and clans
Cubitt [Collection
for a History of the Family of Cubitt, of Norfolk, Walter Rye,
Samuel Miller & Co, 1873 pg. 16] in which Thomas’ branch is termed
The Cubitts of Frettenham. Secondly, there is an erroneous and widely
propagated assumption that it was Thomas Cubitt’s company that was
merged into Holland & Hannen and Cubitts Ltd. This is not the case
at all as it was infact William Cubitt’s [William Cubitt & Co –
sometimes later styled W. Cubitt & Co or Wm. Cubitt & Co]
company that was acquired. This conflation, which seems quite
deliberately propagated, started with the publication of the 1920’s book
Holland
& Hannen and Cubitts Ltd, The Inception and Development of a Great
Building Firm, London, 1923. In the front of which is, in pride of
place a photo of Thomas Cubitt and not William and goes on to
confidently state [pg. 9]
‘Thomas Cubitt, the founder, was the friend and confidant of
Queen Victoria…..’
The reasons for this active conflation are pretty clear as Thomas was
the better known brother for his development of Belgravia and as builder
to the royal family. This conflation was also further sustained in
Hermione Hothouse’s book Thomas Cubitt, Mater Builder, Universal Books,
NY, 1971 which is puzzling as she had access to the full Holland &
Hannen and Cubitts Ltd archive and in the 1970’s pamphlet
that Hobhouse produced for the company. Hobhouse probably relied on
the firms complied history as none of the partnership documents
survived. In a personal conversation with Harry, 4th Baron Ashcombe, in
around 2013, he made it very clear that this was an error, on Hobhouse’s
part, that he could not understand. He further stated that William was
the genius and not Thomas. It has to be suspected that Thomas was unduly
credited with some of William’s achievements. This is hinted at in the
publication in 1975
Cubitts brochure ‘Again, it appears that William’s Company carried
out much of the building work….’ the circumspect language is
suggestive of a lack of extant documentary evidence however the
statement is fully supported by surviving documents in The Royal
Collections Trust archives. Thomas designed Osborne House [Royal
Collections Trust PPTO/PP/OSB/MAIN/OS/2/4 & PPTO/PP/OSB/MAIN/OS/2/2]
and a number of the drawings and the schedule survive. However, the
letter setting out the schedule of payments states ‘form the contract
between the Queen & W Cubitts’ [Royal Collections Trust
PPTO/PP/OSB/MAIN/OS_2/1] and it is possible to trace the payment of the
monies from Queen Victoria’s Coutts account into Thomas Cubitts account.
It is also possible that Thomas Cubitt’s business carried on by the Waller
family until the late 1800’s was brought back into the fold of
Holland & Hannen and Cubitts Ltd. It is possible this might be
reflected in 26 volumes of papers from Holland and Hannen & Cubbits,
some from 1856 onwards but none pre 1855, which were deposited in the Wolverhampton
City Archives [ref DX-912] in 2003 by Tarmac Construction. These
records all relate to William Cubitt & Co and are yet to be the
subject of extensive study. There is also an Isle of Dogs letter book
held at The London Archives. William Cubitt & Co clearly carried out
works for Charles Dickens as there is an extant
letter dated 22nd February, 1854 from Dickens [Morgan Library &
Museum MA 94.47] offering to settle his account. Other than these, as
yet, unstudied volumes there is scant extant historical materials on
either William or Lewis Cubitt. Which is, of itself, rather strange
given the considerable public position of the three brothers. Hobhouse
did opine, in a personal conversation, that ‘we should probably have
been studying William Cubitt’. She did repeat this at public lecture
given towards the end of her life.
Personal & Family Life
William was baptised in Buxton on 17th April 1791 [Transcript of the
Buxton Parish register below]. The date of birth stated by some sources
as 7th April 1791 doesn’t appear in any primary sources. As a curiously
William is recorded both in the 1791 and 1792 return to the Bishop of
Norwich due to the date of his baptism falling near Lady Day. The
original Buxton Parish Register survives but has suffered from poor
storage and is barely legible so we have not reproduced it here.
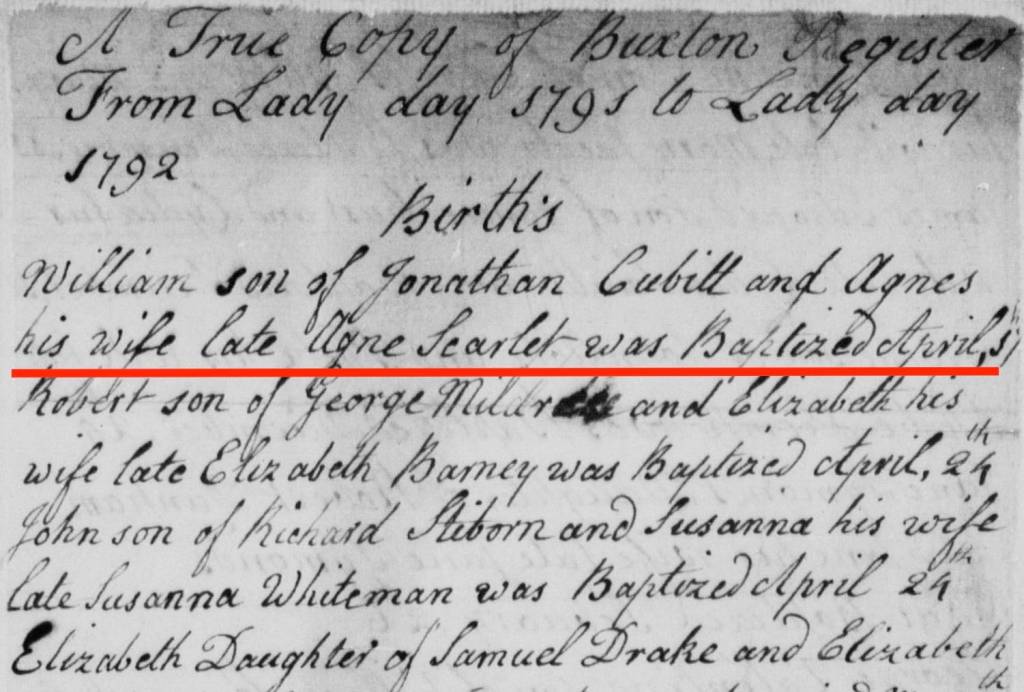
Copy of the Buxton register sent annually to the Bishop of Norwich
giving William Cubitt’s date of baptism as April 1791. On
Christmas Day 1814, William married Elizabeth Scarlet (born 1792) [the
spelling of the surname clearly has only on ‘t‘ in the marriage
register although some sources to use two], daughter of William Scarlett
of Norfolk, possibly related to his mother Agnes
Scarlet at at St Andrew’s Holborn. 
William Cubitt’s marriage registration to Agnes Scarlet, dated 25th
December 1814. They had one son and at least eight
daughters: Mary (1815) who presumably died in infancy, Mary No
2(1817), Eliza (1818), Thomas (1819), Marianne
(1821-?1823), Laura (1823), Rosa (1824), Emma (1826) and Maria (1827),
all baptised at St Pancras Old Church except Mary the firstborn,
baptised at the church where her parents had married. Laura married
[later Sir] Joseph Francis Oliffe, a distinguished physician, and was
one of the executors of William’s estate.
The Carpenters Company records show:-
CUBITT, William
Freeman by Redemption 7 Aug 1827 of Gray’s Inn Road
builder
Translated to the Fishmongers Oct 1835
Second son of Jonathan Cubitt of Buxton co Norfolk
Alderman of Langbowen 10 May 1851 – 1863, Sheriff 1847, Lord
Mayor 1860 & 1861, MP for Andover 1847-61 & 1862-3, President of
St Barts Hosp 1861
William was also an associate of The Institute of Civil Engineers –
elected 22 January 1833 [CC/000270 – ICE/S001].
Work as a Contractor
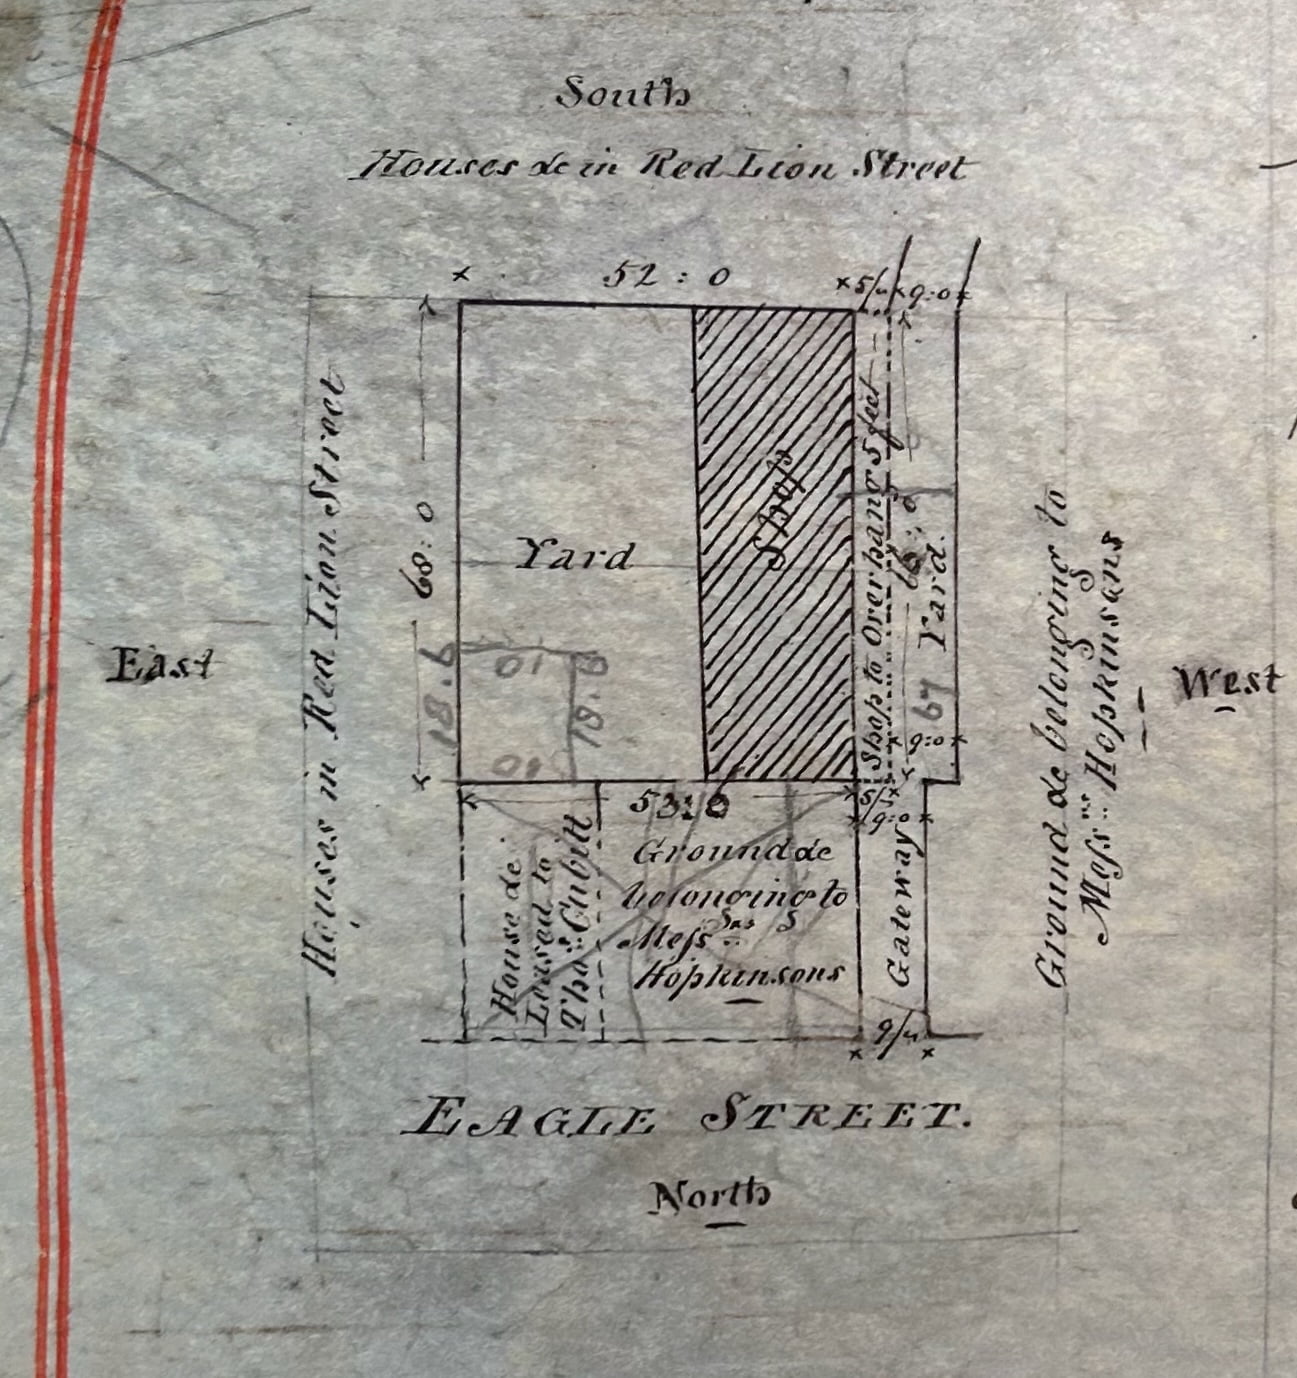
To start with Thomas and William worked together probably out of the
Eagle
Street premises and then out of the Gray’s Inn Road premises.
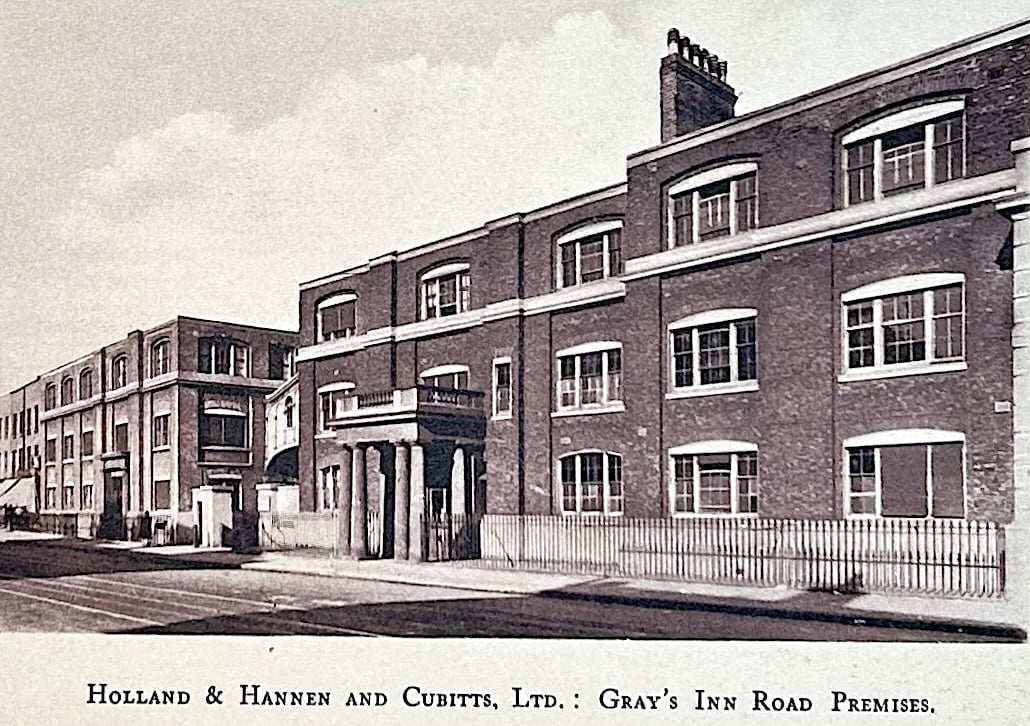
Cubitts Works, Grays Inn Road. OLBC Collection. However, by
23rd June 1827 the partnership of Thomas, William and Lewis Cubitt had
been dissolved [Gazette June 1827 pg. 1404].
Thomas, William & Lewis Cubitts’ partnership dissolved Gazette
June 1827 pg. 1404.
However, a partnership between Thomas and Lewis then appears to have
continued until that too was dissolved in 1830 [Gazette, May
1830, pg. 1004].
Thomas & Lewis Cubitts’ partnership dissolved Gazette June 1830
pg. 1004.Sometime after the 1830 dissolution of the Thomas and Lewis
Cubitt partnership [above] a new partnership between William and Lewis
was formed that lasted until 10th January 1838 [The Gazette, No 19578,
1838 pg. 111, 10th January]when it appears the Lewis solely concentrated
on his work as an architect.
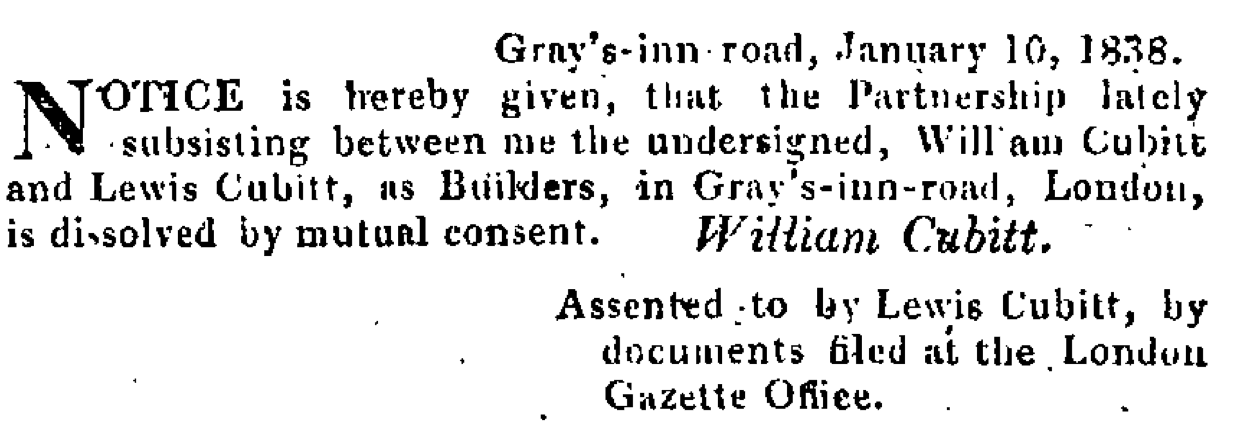
Dissolution of parnership between William & Lewis Cubitt, The
Gazette, No 19578, 1838 pg. 111, 10th January
Major Contracts
Unknown project – 1821
This is very curious as this would have been in the time that William
was working with Thomas and it was assumed that this was exclusive. It
may, of course, be a confusion with another William Cubitt. Relevant
file is in The London Archives:-
1821 – MA/D/G/001 – SPECIFICATIONS OF MILLWRIGHTS WORK; F.H. POWNALL,
ARCHITECT; WILLIAM CUBITT [BUILDER];
Covent Garden Market 1828-30
Source: Covent
Garden
‘In 1828, Whig politician John Russell, 6th Duke of Bedford,
flush with money from the sale of land near The Strand, petitioned for a
government bill “for the improvement and regulation of Covent Garden
Market�. The bill allowed the duke to knock down the Piazza’s
ramshackle stalls, erect a proper market building and institute a
regulated system of rents. Bedford’s chosen architect was Charles
Fowler. Fowler took what was then a revolutionary approach to his
craft—rather than making his buildings look like fairytale castles or
gothic cathedrals, he concentrated instead on making them fit for
purpose. Attractive though the Greco-Roman design for Covent Garden
Market now seems, at the time it appeared remarkably functional and
unadorned. In 1838, the critic JC Loudon wrote that Fowler was “one of
the few modern architects who belong to the School of Reason and who
design buildings on fundamental principles instead of antiquated rules
and precedent�. He described the Covent Garden market building as
“so expressive of the purposes for which it is erected, that it cannot
by any possibility be mistaken for anything else�.
The market opened in May 1830
Including the £34,850 paid to the building contractor, William
Cubitt of Gray’s Inn Road, the work had cost the duke
£61,000—considerably more than he anticipated….’
Relevant files are in The London Archives:-
1828-1830 – E/BER/CG/E/07/10/008 – Covent Garden
Market ACCOUNTS OF WILLIAM CUBITT FOR BUILDING NEW MARKET
(‘WEEKLY ACCOUNTS OF DAY WORK ABSTRACTED AND BROUGHT INTO ONE GENERAL
ACCOUNT’)
1828-1830 E/BER/CG/E/07/10/009 – ACCOUNTS
OF WILLIAM CUBITT FOR ‘MEASURED WORKS’ IN THE COVENT GARDEN MARKET
BUILDING
1831
– New Buildings for Mr. Babbage’s Calculating Engine to Decimus
Burton’s designs
November 1831, William and Lewis tendered successfully to ‘Erect
and Finish the New Buildings for Mr. Babbage’s Calculating Engine in
East Street Manchester Square’. The majority of the papers survive in
The National Archives [Work 12/62/8 Folder 2 ff 41-68] and these have
been meticulously cataloged by C.J.D. Roberts [click
on link for the full Babbage Difference Engine No 1 catalogue].
Folder 2 ff 41-68 contains, inter alia:-
William and Lewis Cubitt (Grays Inn Road) to [Major General]
Stephenson 30th November 1831 willing to build for £1890
D[ecimus] Burton’s certificate of 2/3rds completion by the Cubitts
February 2nd 1832, £1000 due to them.
D[ecimus] Burton to [Major General] Stephenson 6th February 1832
D[ecimus] Burton’s full “Specification for Erecting and finishing,
building to contain Mr Babbage’s Calculating Engine, Workshops &c.
and of Alterations and repairs to the adjoining house in East Street
Manchester Square”: tender k document dated 12th November 1831.
The catalogue unfortunately notes that ‘Maps and Plans of the
Building intended to house the Difference Engine have gone
missing’.
We have not retrieved these files and this is an excerpt from the
catalogue entry.
Hanwell Pauper Lunatic
Asylum – 1830-1
Relevant files are in The London Archives:- 1831 –
MJ/SP/1831/11/053 – BILLS FOR WORK DONE AT THE PAUPER
LUNATIC ASYLUM, HANWELL, BY WILLIAM AND LEWIS CUBITT 1831 –
MA/D/A/01/081/003 – CONTRACT; 1. WILLIAM CUBITT OF GRAYS
INN ROAD BUILDER; 2. VISITING JUSTICES; FOR BUILDING WORK FOR HANWELL
ASYLUM AS SPECIFIED; 1830 – MA/DCP/005 –
MIDDLESEX COUNTY LUNATIC ASYLUM, HANWELL; FIFTEEN PLANS OF FITMENTS;
SIGNED: WILLIAM [LEWIS] CUBITT [BUILDER]; ROBERT SIBLEY, SURVEYOR;
SCALE: 3¾ INS = 10 FT; SIZE: 56 CM × 74 CM;
1831-2 – St Michael’s
Highgate
St. Michael’s Highgate from a contemporary print. St
Michael’s Highgate, designed by Lewis Vulliamy, was built by
Willian & Lewis Cubitt in a remarkably quick eleven months However,
due to a defective interpretation of the 1818 Act another Act was
required before St Michaels could be consecrated and so sat empty and
unconsecrated for nine months until an enabling Act was passed. 
Interior of St Michaels Highgate from a contemporary
print.
1832-4 Fishmonger’s
Hall 1832-4 & 1845-5
The Fishmongers Hall was rebuilt on three distinct contracts:-
- 1832 – concrete raft with Samuel Grinsdell
- 1832-4 – for the shell and core with William & Lewis Cubitt for
£27,750 with sureties from Thomas Cubitt of Clapham Common &
William Scarlett of New Ormond Street. - 1845-5 – for the fit-out and finishes again with William & Lewis
Cubitt for £17,750[signed by Lewis Cubitt on 31st January 1834].
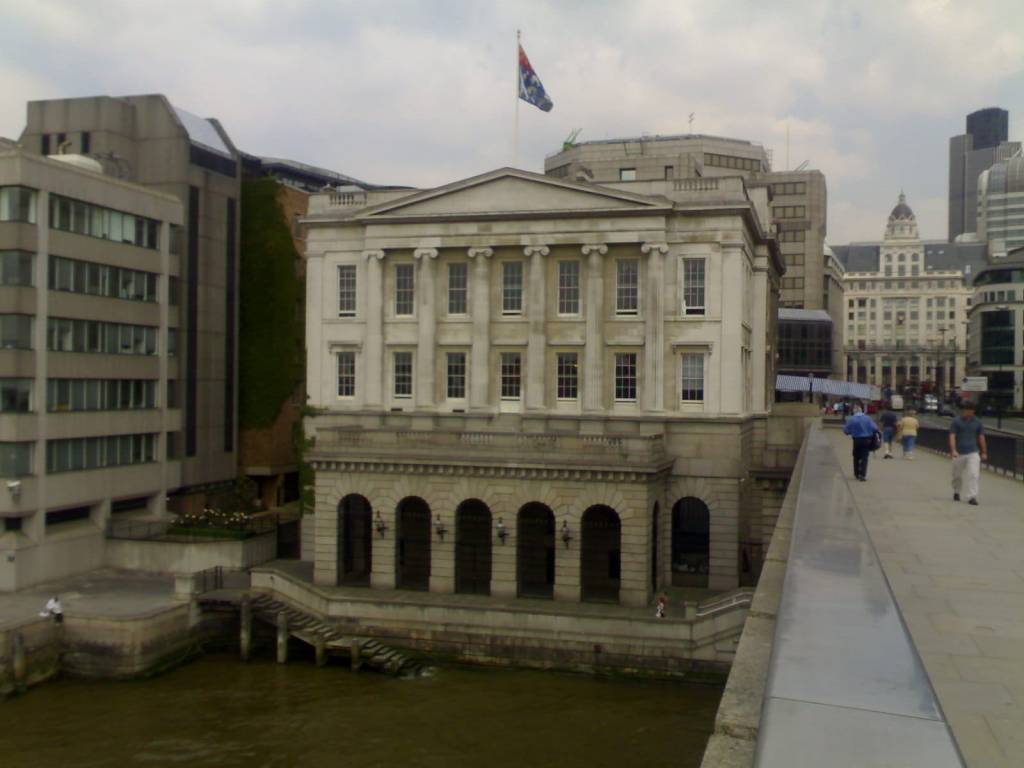
Photo of the South Side of Fishmongers Hall. Photo by Dave Cross. This
file is licensed under the Creative Commons Attribution-Share Alike 2.0
Generic license. Gilbert Scott makes it sound like he was the
architect of The Fishmonger’s Hall in his reminiscences
[Scott’s Recollections, I 257. below]. The reality is that
Henry Roberts had solely created the competition drawings of 1831 ,
which survive [Guildhall Library, 186865-1001], predating Scott’s
involvement in 1832. Scott’s drawings also survive [Guildhall Library,
194470-1001] Source: Gilbert
Scott website
Sir George Gilbert Scott was introduced to Henry Roberts, who had
been a pupil of Charles Fowler, through his work on Hungerford Market.
The old livery hall of the Fishmonger’s Company, which was built after
the Great Fire, had to be demolished to make way for the new approaches
to London Bridge, and in September 1831, one month after the new bridge
had been opened, the City of London Corporation announced that an
architectural competition would be held for the design of the new hall.
The first prize was awarded, in March 1832, to the twenty-nine year-old
Henry Roberts (1803-76). Roberts was a Londoner, who in 1825 became an
assistant to the renowned Sir Robert Smirke with whom he stayed for four
years, but had so far built nothing of importance by himself. Smirke had
a reputation for sound construction using concrete foundations, and he
repaired Laing’s ill-fated Custom House after its collapse. Much of
the detail of Roberts’ Fishmonger’s Hall resembles Smirke’s
classical detailing, particularly the use of Smirke’s favourite Ionic
order.
Soon after the announcement of his success in March 1832, Roberts
single-handedly set to work to produce all the detailed constructional
drawings required to enable the builders to tender precisely for the
cost of the building….. This arrangement was only made possible by the
emergence of the large general contractors, such as Grissell and Peto,
who were capable of producing every part of a building, from brickwork
to joinery. But it did give the architect the task of producing all the
drawings and specifications for the entire project before tenders could
be invited. But by May he was reported as being ill ‘from the effects
of over exertion in preparing the Drawings’, so it must have been soon
after, that he invited Scott to join him at his office in Suffolk
Street, just off the Haymarket. ……
As is often the case with difficult sites, the foundation
contract was let in advance of the main contract and Scott, as well as
working on the contract drawings, had to go down to the City to inspect
the work in progress. By June, it had been cleared, and he saw it as
‘a bed of muddy peat’ with many Tudor oak piles revealed but Roberts
ordered the whole site to be covered with a concrete raft. The contract
drawings were completed by mid-July and fourteen general contractors
were invited to tender by 15 August . These included Grissell and Peto,
but it was William and Lewis Cubitt who submitted the lowest price of
£27,750, which was accepted. The contract was signed on 24 August 1832,
and presumably work began on the superstructure soon afterwards. The
work lasted two years, which Scott recalls as an ‘almost a blank in my
memory’.
The narrative is also missing the second tender regarding the fitting
out of the building which occurred considerably later. So it is possible
that Scott was not at all involved in this part of the process.
A better source is likely The Halls of the Fishmoner’s Company,
Priscilla Metcalf, Phillimore, London, 1977. This directly cites
the Company archives formerly held at Guildhall but now held at London
Archives [in the series CLC/L/FE/G/137/MS05843, 1831-1835]. Specifically
Part IV Pg 114 Plates 9, 10, 12, 13, 14 & 15 onwards has some plates
of the drawings. Plate 11: shows the ornate ceilings of the state rooms
from New Practical Builder, Vol III, 1837, pl. cvi. 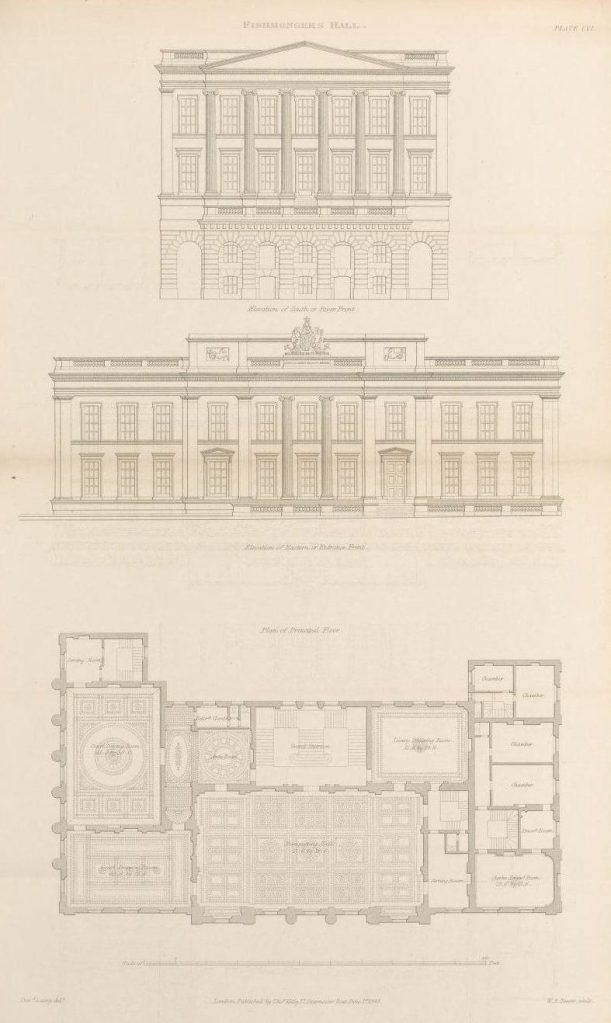
The Fishmonger’s Hall. Top: rear elevation, Middle, front elevation and
Bottom ornate ceilings of the state rooms from. New Practical Builder,
Vol III, 1837, plate cvi. Plate 16: Illustrated London News,
23rd November 1861 showing the decoration of the banqueting hall as
decorated by Roberts. 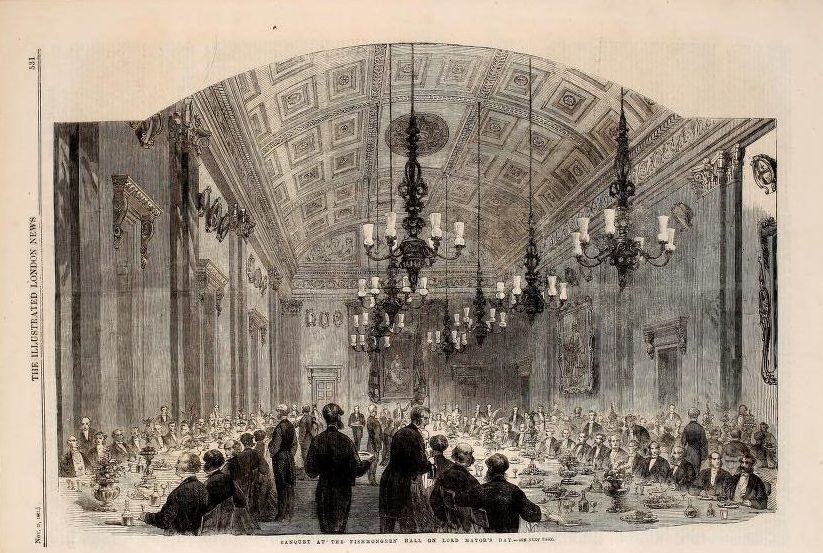
The decoration of the banqueting hall as decorated by Roberts.
Illustrated London News, 23rd November, 1861.
CLC/L/FE/G/137/MS05843
- File 2 – Robert estimated the works 14th August, 1832 and this is
compared with actual costs 29th October 1835.
Structural [what would now termed shell & core] portion:-
- File 14 – rough minutes including list of names of the tenderers and
discussion on the contract - File 3 – Draft contract for carcass24th August 1832
- File 17 – Draft specification for the carcass drawings 1-22
- File 11 – Robert’s reports 9th Feb & 20th May 1833
Second tender for fitout:-
- File 17 – rough specifications for fitout
- On the Cubitt’s tendering for the fitout works – Building Committee
minutes are cited – without file ref for the dates 29th November, 10th
December 1833 & 31st January 1834 – maybe file 14?
After the contact was completed the two Cubitts were elected freemen
of The Company of Fishmongers. William later became the Prime Warden of
The Company.
Euston Station &
Northern Railway – 1835-6
W. & L. Cubitt constructed much of the southern sections of the
London and Birmingham Railway, including Euston to Camden and Boxmoor to
Tring, as well as Euston Station with its famous Harding designed
portico and the Camden engine shed. 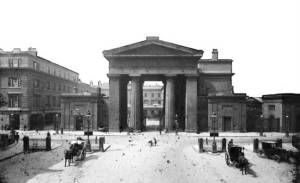
Doric Arch Euston by P. C. Hardwick. Photograph 1898, courtesy of the
National Railway Museum (1996-7316—CR—A—1039). William
and Lewis Cubitt are credited with the construction of Euston
Station. This is a documented fact as the contract survives. Sadly,
the contract drawings and plans do not appear to have survived so it
cannot be stated with 100% certainty, the scope of the works they
executed beyond the descriptions in the contract [signature page below].

Signature page from the contract between William & Lewis Cubitt and
The London and Birmingham Railway, for the Extension from Camden to
Euston. Dated 25th Nov 1835. The National Archives. RAIL
384/154. Some care need to be taken with this as they
undoubtedly built the Euston to Chalk Farm extension of the London and
Birmingham Railway but the station that initially existed was a two
platform affair. However, it is clearly stated in, The
London and Birmingham Railway, Thomas Roscoe & Peter Lecount,
Charles Tilt, London, 1839? [no publication date is actually stated
in the volume] that William & Lewis Cubitt did in fact build the
Hardwick designed Doric Arch and seemingly perhaps the station itself
although the wording is not totally clear on this point. 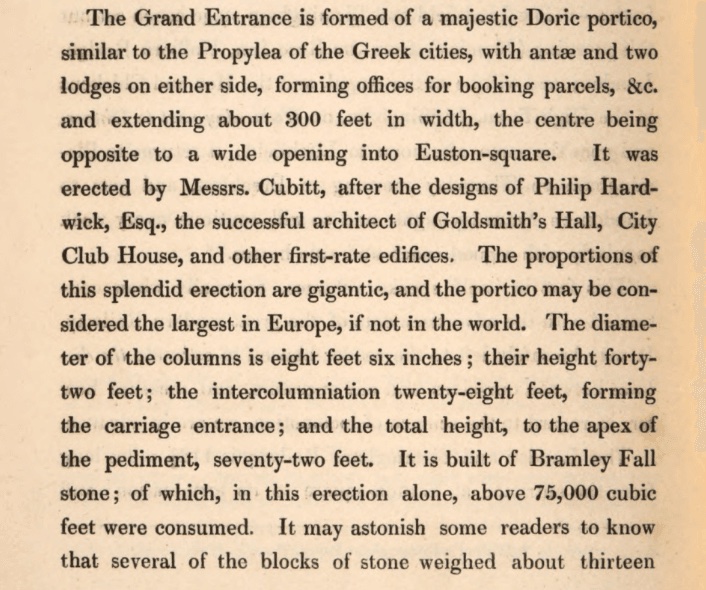
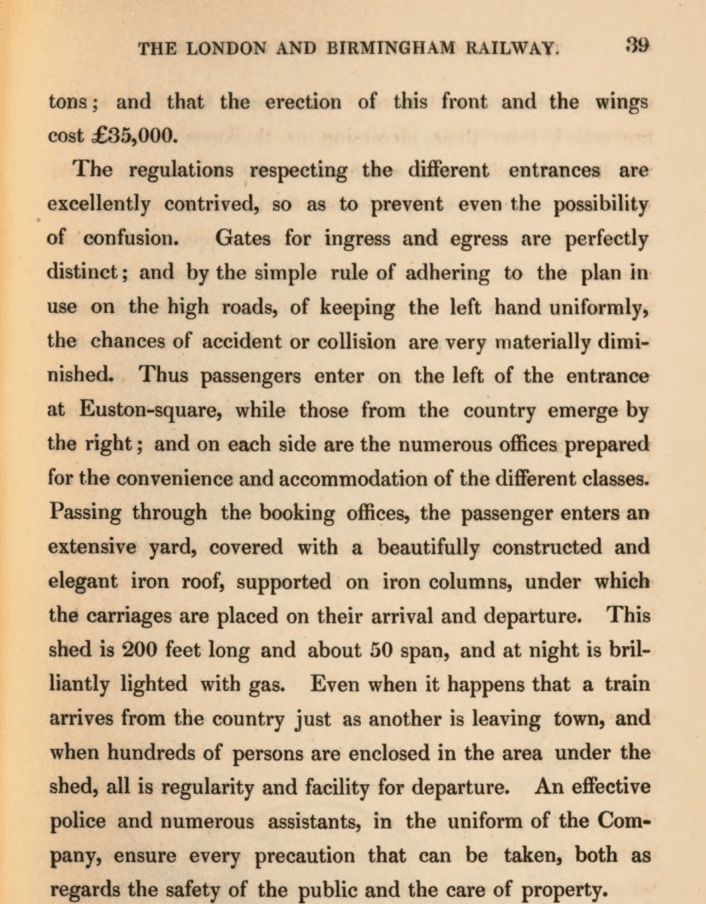
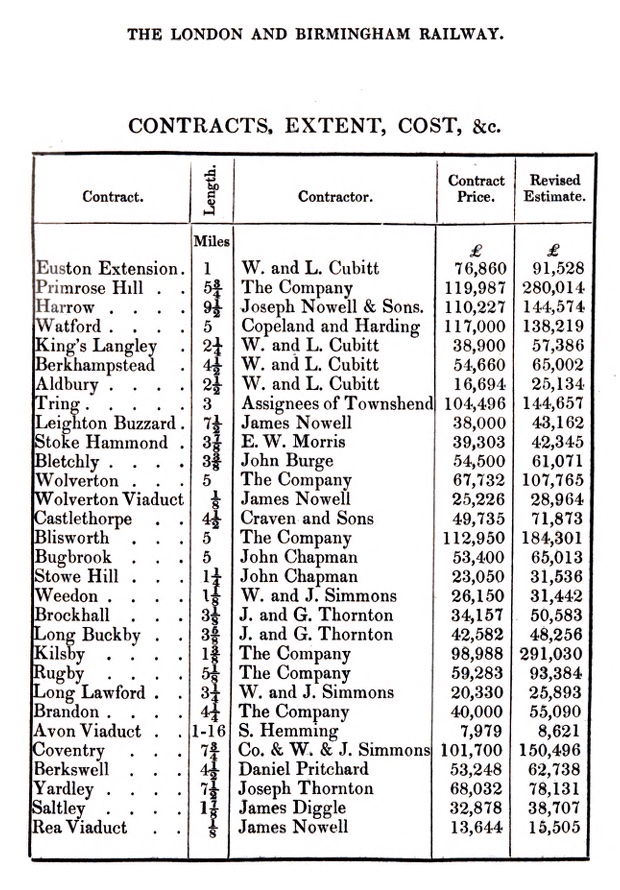
The London and Birmingham Railway, Thomas Roscoe & Peter Lecount,
Charles Tilt, London, 1839, pgs. 38, 39 & 193.
Birmingham,
Bristol and Thames Junction Railway ~1837
Messrs Cubitt have got the contract for the construction of the
galley and bridge at Paddington Canal. 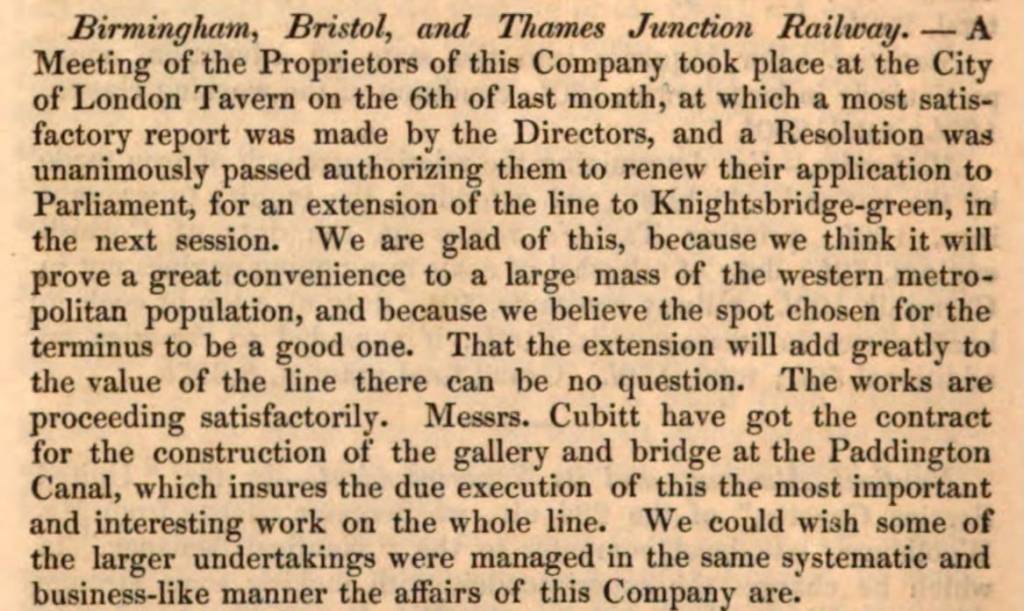
Extract from, Herapath’s Railway Journal Vol. 3 (Jul. – Dec. 1837) pg.
312. HathiTrust
London Stock Exchange
Rebuild – 1837
Text extracted from Wiki. This mentions Edward I’Anson being involved
but does not name check William Cubitt.
‘The third Royal Exchange building, which still stands today, was
designed by Sir William
Titeand adheres to the original layout–consisting of a four-sided
structure surrounding a central courtyard where merchants and tradesmen
could do business. The internal works, designed by Edward
I’Anson in 1837, made use of concrete—an early
example of this modern construction method.[11] It features pediment
sculptures by Richard
Westmacott (the younger), and ornamental cast ironwork by Henry
Grissell‘s Regent’s Canal Ironworks. It was opened by Queen Victoria
on 28 October 1844,[12] though trading did not commence until 1 January
1845.’
Tring Station – 1838
Text from Tring Local History Society website:-
You can see that Sir William Cubitt is conflated with W. & L. Cubitt
civil engineers in their text!
Townshend’s [Thomas Townshend, 1771-1846, civil engineer and
contractor] section commenced about 200 yards north-west of Tring
Station; Cubitt [Sir William Cubitt, 1785-1861, founder of W. & L.
Cubitt, civil engineers] taking the nine-mile Kings Langley to Tring
section [according to company records, the Cubitt contract terminated
at the northern end of Northchurch Tunnel, the short section between the
Tunnel and Tring Cutting (contract 6B) being let to Richard
Parr]. The bridge at Northfield has always gone by the name of the
‘bird-house bridge’, from the circumstance of a Dwight from ‘the
hills’, one of the originators of the pheasant breeding
business [Matthew Dwight, game farmer], bringing a hut on wheels or
‘bird-house’ down to that point, where he lived and sold beer to the
navvies.
‘Tring’s temporary terminus was soon replaced by a solid brick
building, which the Company designated a ‘first-class’ station.
When the Railway opened throughout in September 1838, its sixteen
intermediate stations fell into two categories, first and second class,
the distinction being that ‘first-class trains’ (comprising only
first-class accommodation) and mail trains stopped only at the
first-class stations, while ‘mixed trains’ stopped everywhere. All
the intermediate stations were designed by the Company’s architect,
George Aitchison Snr. (1792-1861), who considered his plans for Tring
(and also for Rugby) of sufficient merit to exhibit at the Royal Academy
Exhibition of 1838. The building contract, which included an engine
shed, was awarded to W. & L. Cubitt for the sum of £1,885′
Warehouse
Disaster with Alderman John Humphrey – 1849
Test extracted from: The I’Ansons, a Dynasty of London Architects
& Surveyors, Peter Jefferson Smith, Clapham Society, London, 2019
pgs. 183-4. Smith cites Civil Engineer and Architect’s Journal 1853 pp
257-9 as the sources for this information. You can read the full
original text below the extracted text.
‘There is the occasional exception. In 1852, l’Anson did a piece
of work, which was sufficiently unusual and sufficient of an achievement
for him to publicise it himself. Alderman John Humphery (previously
encountered in Chapter 4 outbidding l’Anson’s father for land on the
London Bridge Approaches and a Clapham neighbour) owned Hay’s Wharf, and
in 1849 had built a warehouse between one of their docks and Mill Lane,
between the Thames and Tooley Street. Although the building was
architect designed, Humphery had directed the building of the
substructure himself, before handing over the erection of the building
to the distinguished firm of Wiliam Cubit. It was very large, seven
storeys including the basement, and most of the Roors were substantial
enough to be virtually fireproof. The width was such that the floors
were partially supported by intermediate columns, and it was the weight
of the floors on these columns that showed that the foundations below
the basement were inadequate. As the loading on them gradually
increased, the settlement of some of them reached as much as
I0�.
One can imagine the unhappy relationships between the architects,
Allen, Smoke and Stock, Humphery and Sir William Cubit, perhaps made
worse by the fact that Humphery and Cubitt were related by the marriages
of two sons of the former to two daughters of the latter. l’Anson was
called in. He described the remedy he adopted in a paper read to the
RIBA in May 1853.
The walls of the warehouse, being built on continuous foundations
were solid enough; the problem was with the foundations for the
intermediate columns.
So as a first step, the warehouse was emptied of its contents,
and shored up by girders at basement level. The foundations of the
columns could then be got out, and it proved that they were both too
shallow and of inadequate material.
New foundations were made, and new arches introduced immediately
under the sagging ground floor, which was levelled off and repaved. With
the base of the building now sound, it was possible to cut all the upper
floors away from the external walls, and insert screw jacks. The floors
were then raised. 1/16 to 1/8 of an inch at a time. Little by little, at
intervals of a day or so, the floors were raised as high as was
considered safe, and then finally secured and made good. The whole
operation, l’Anson told the RIBA, from preparation for the screwing to
making good after it, occupied two months. It took much labour. The
jacks were worked two at a time, sometimes with ten men on each jack,
and there was also a lookout man on each floor. Although it had to be
conceded that the restoration was ‘not carried out with mathematical
precision’, nevertheless apart from in the basement there were few
traces to indicate that the settlement had taken place. It cost about
£1,000.
*The exercise was of sufficient interest to merit a paper to the
RIBA, published both in its own Transactions and also in the Civil
Engineer and Architects Journal. The main lesson to be drawn was the
necessity of making the foundations for storey posts and columns
stronger than the continuous foundation of a wall’. *
RIBA members were also interested in strengths of girders and
columns for anticipated floor loadings and, always important for
warehouses in dock areas, the fireproofing arrangements adopted and
their effectiveness. There was still uncertainty how far iron columns
would stand the heat of fire …..’
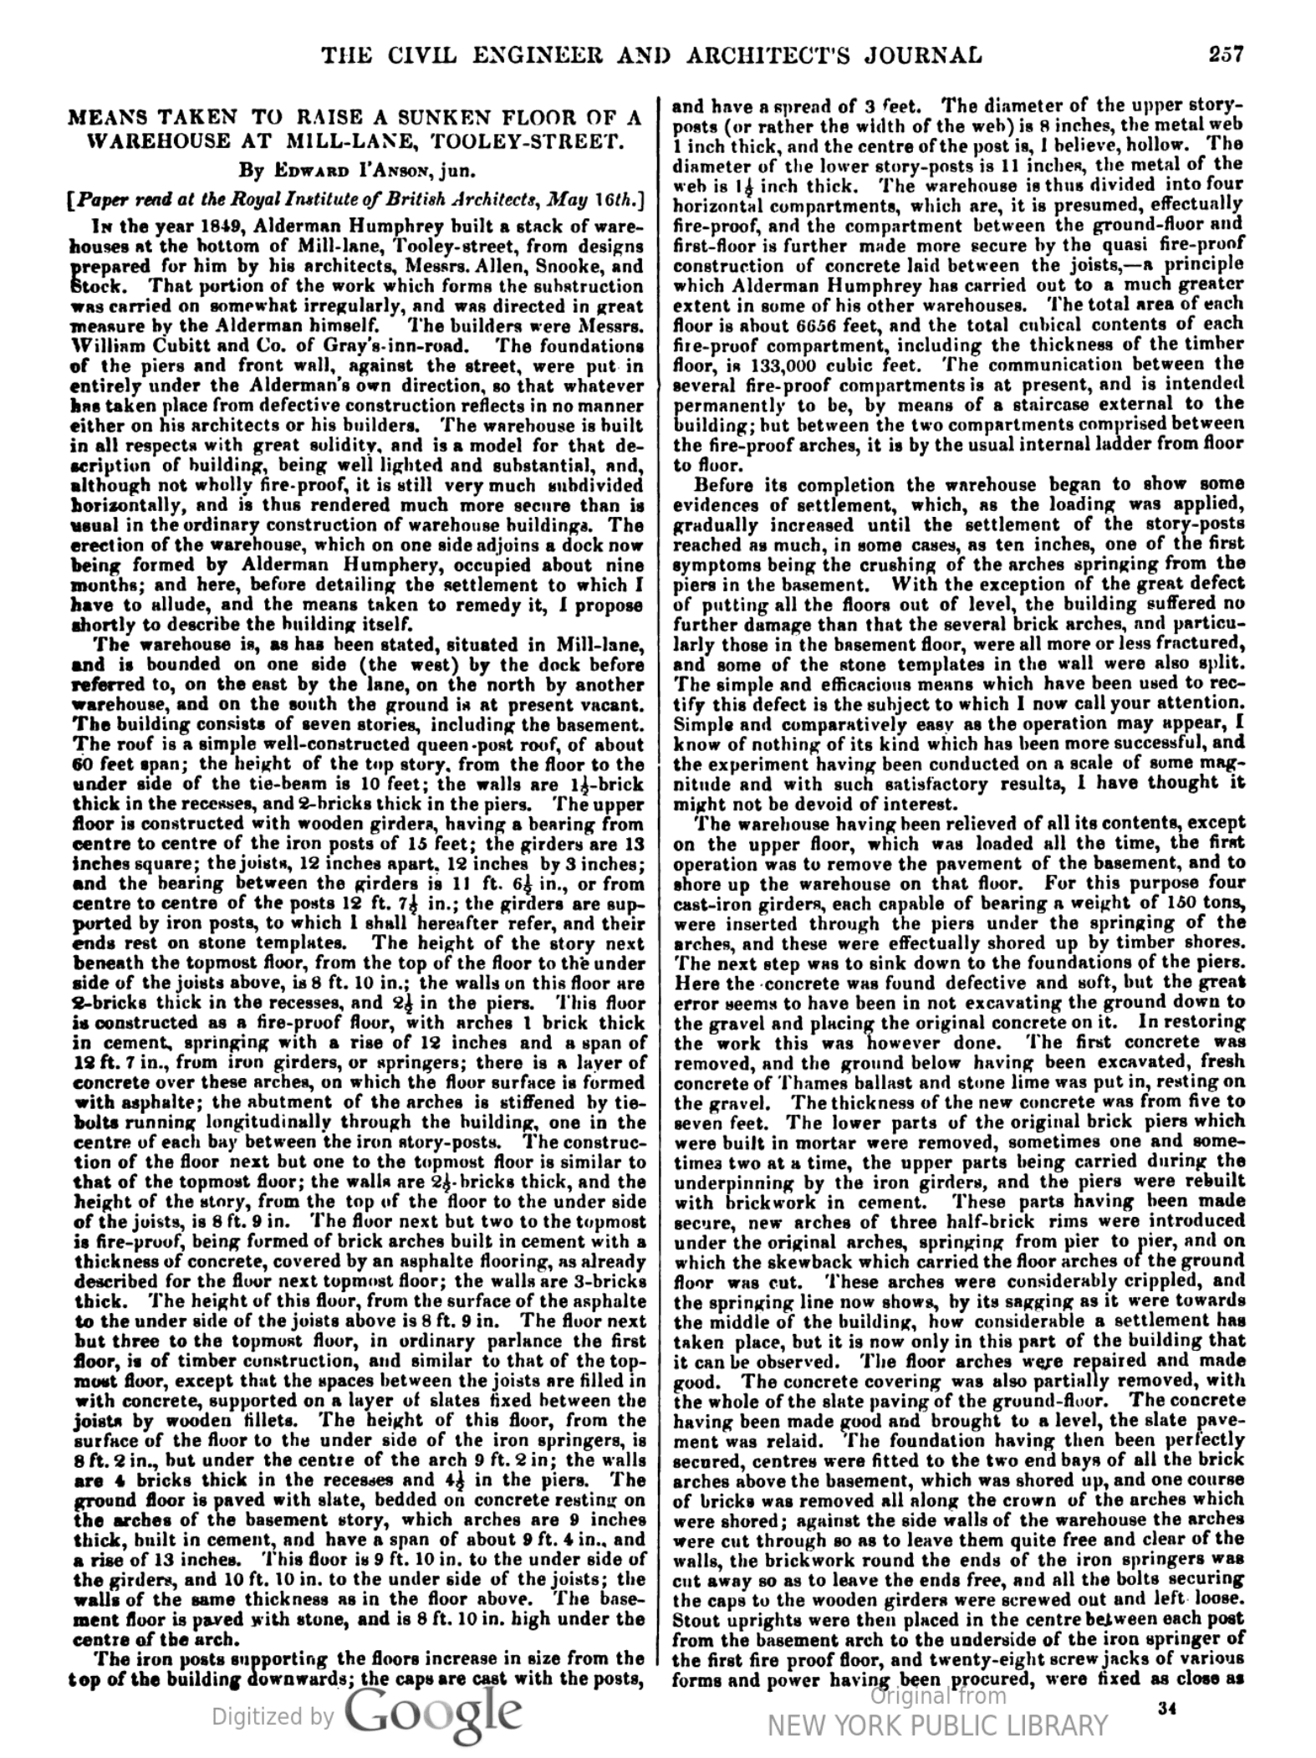
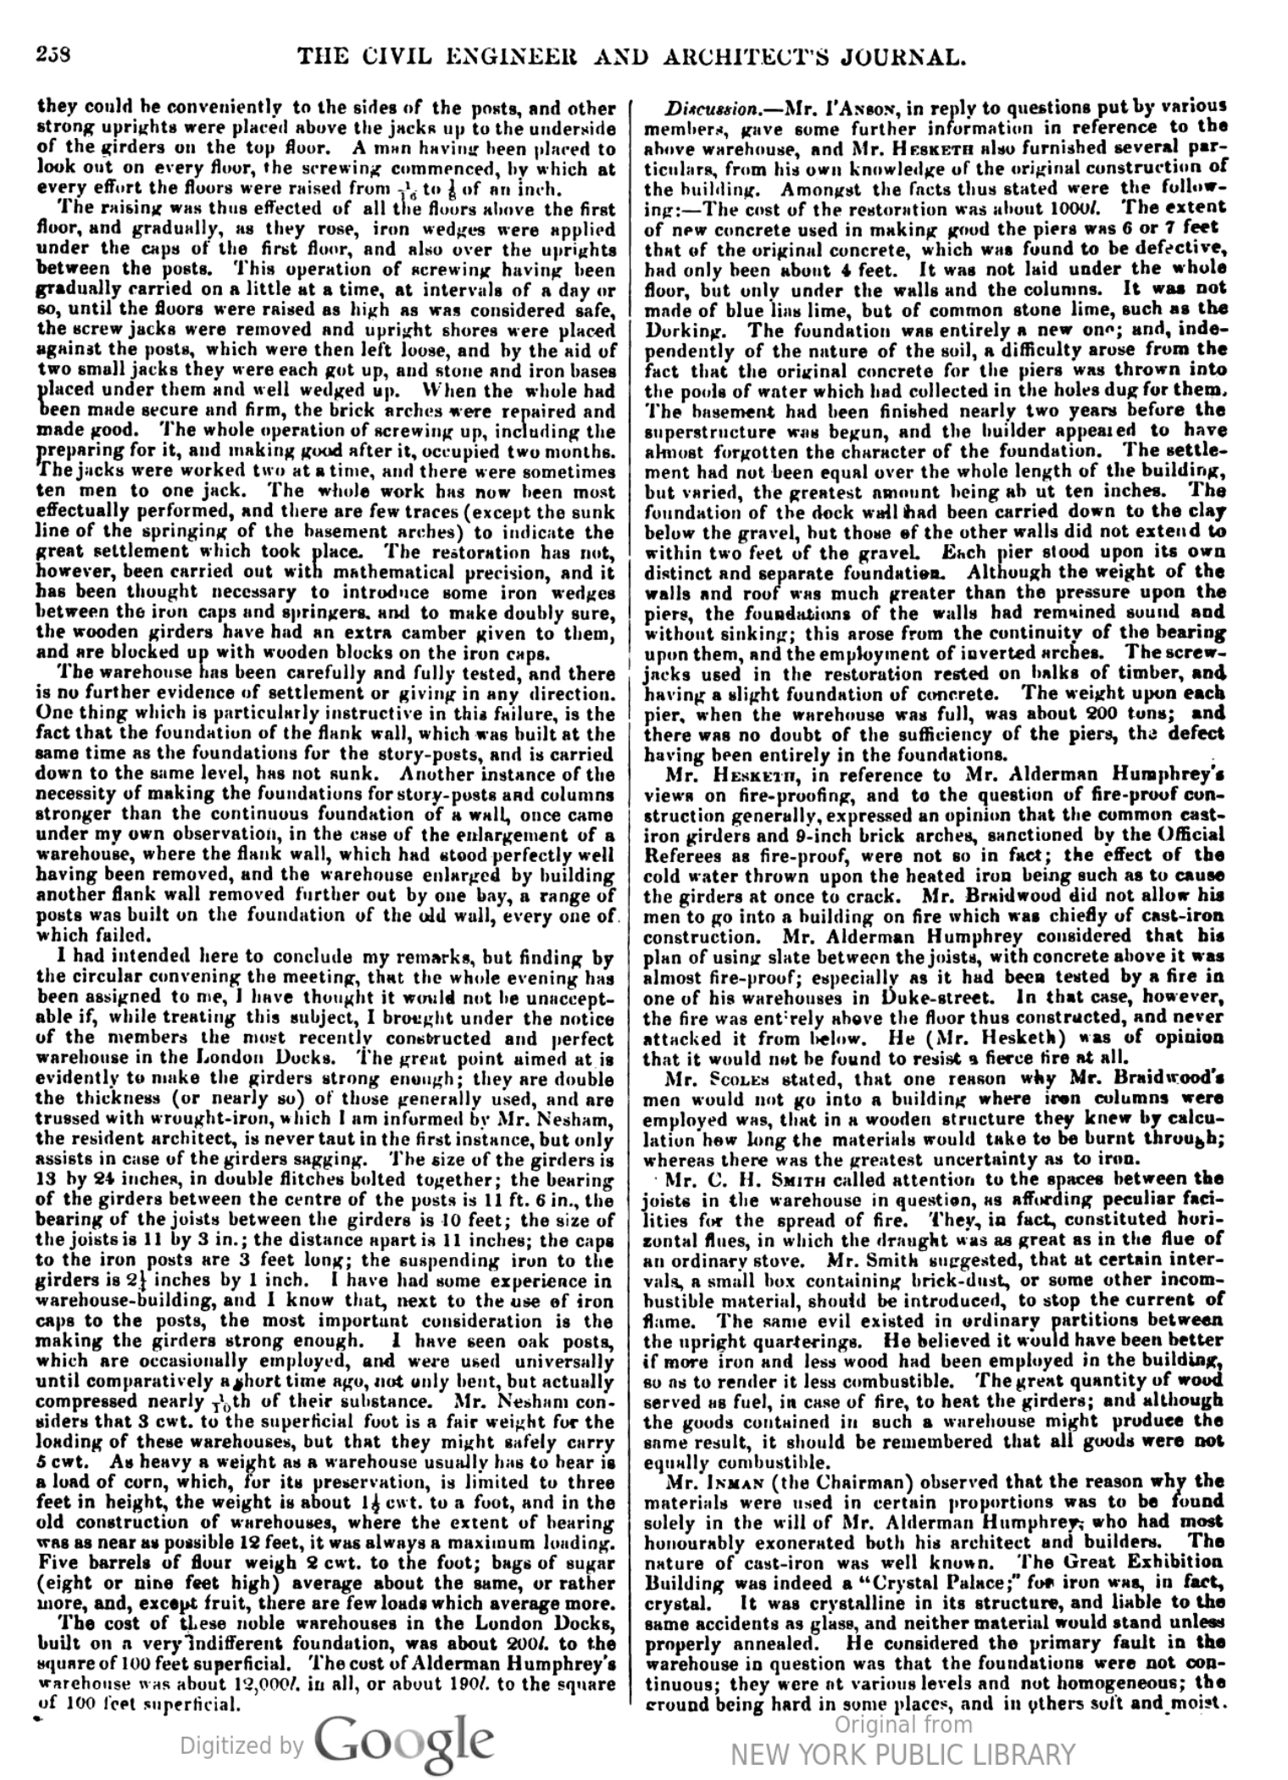
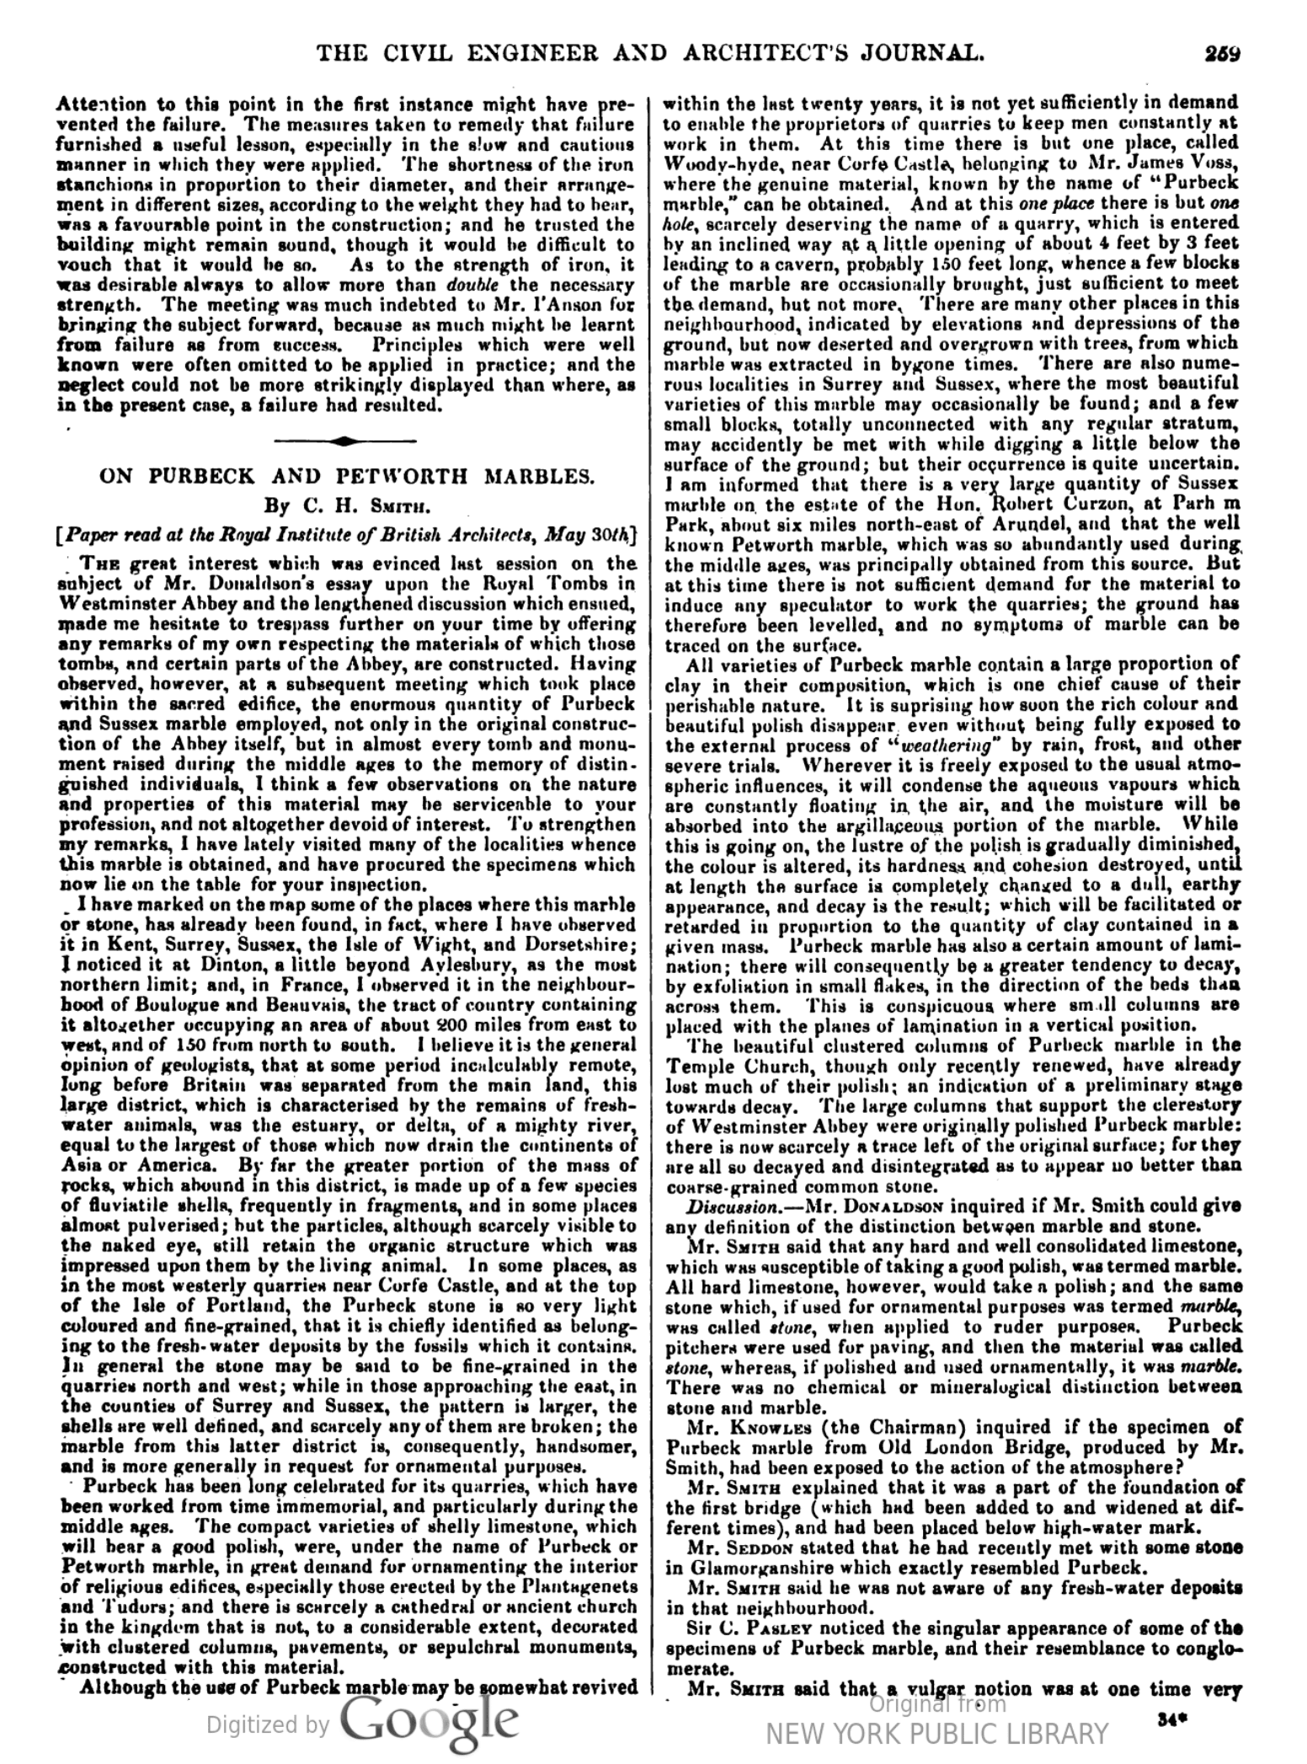
Civil Engineer and Architect’s Journal Vol 16 (1853) pgs. 257-9.
HathiTrust Digital Library.
Kelham Hall 1859-61
The timeline for this project and William Cubitt’s personal
involvement in it scotches the idea that he retired from his business in
1851-2 to focus on other matters. It would well be that an examination
of Sir George Gilbert Scott’s reminiscences would yield more definitive
information on William Cubitt’s working life? The original drawings set
survives in The RIBA Archives [PA1702/ScGGS[62]1]. Source: Gilbert
Scott Org
‘The apparent death of the Foreign Office scheme in August 1857
meant that Scott could turn his attention to remodelling Kelham, and
with the fire two months later, he was thankfully able to avoid any
chance of producing another hybrid like Brownsover. The design of the
new house was worked out in 1858 and Scott’s office started to produce
the numerous working drawings required in January 1859. The contractors
appointed were the well-known London firm of William Cubitt & Co.,
of Gray’s Inn Road. Cubitt attended the meeting at the Office of Works
on 24 March 1859, when tendering arrangements for the Foreign Office
were discussed, where he not only met his rivals for the work but Scott
was also present. It must have been very soon after this meeting that
Cubitt was awarded the contract for Kelham, so perhaps Scott had told
him about the large and elaborate house that he was designing and Cubitt
asked to be considered for the work. Cubitt also probably knew
Manners-Sutton as they both entered Parliament at the 1847 General
Election as Liberal Conservatives. Otherwise it would seem unlikely that
an organisation such as Cubitt’s would have wanted to become involved
in a single country house, however big and ornate, so far from London.
But for Scott there were obvious advantages in reviving his connection
with the, by then, influential Cubitt, who apart from continuing as an
M.P. until his death in 1863, was set to become Lord Mayor of London in
1860. Perhaps most significantly in the progress of Scott’s career, it
was William Cubitt who, after the death of Prince Albert in December
1861, took the initiative to call a meeting to discuss the provision of
a public memorial for the Prince.’
RIBA Archives also have some drawings by Lewis Cubitt for Kelham Hall
but these are unrealised as are those of Lewis Vulany. Personal name:Cubitt,
Lewis, 1799-1883Title:[Collection of drawings]Contents:Kelham
(Nottinghamshire): Kelham Hall, designs for an extension, 1855
[PB690/5(1-2)]Call/Ref. no.:CUBITT
1861
– Noel House Estate, Kensington Gore, Palace Gate development
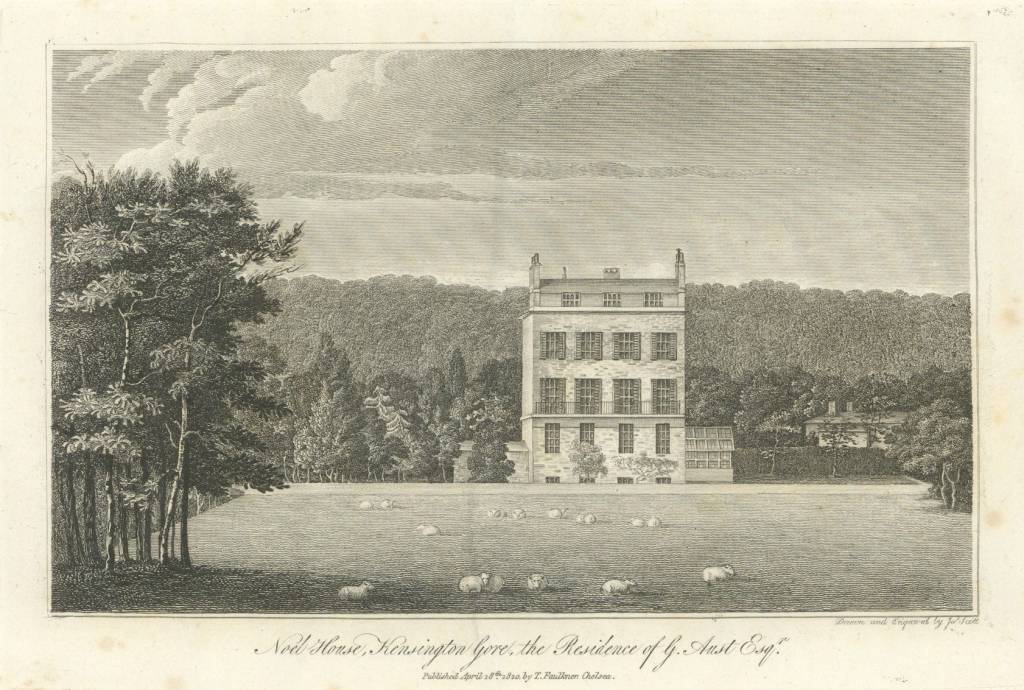
History and Antiquities of Kensington, Thomas Faulkner, London, 1820.
pg. 289. Google
Books. 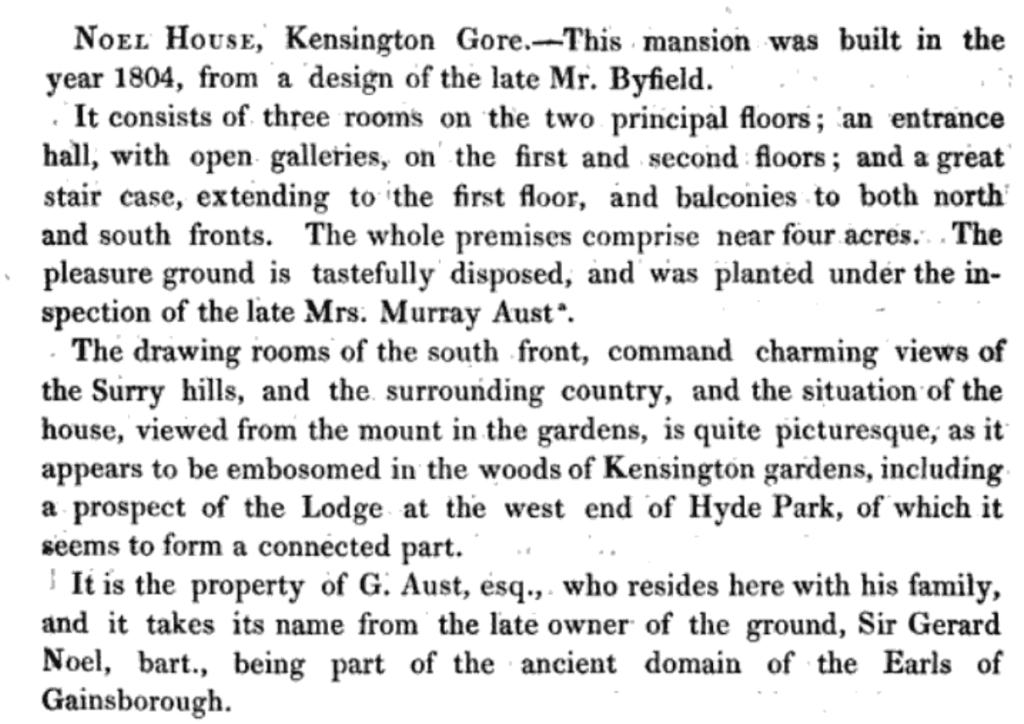
History and Antiquities of Kensington, Thomas Faulkner, London, 1820.
pg. 289. Google Books. Noel house, whose site is now wholly
occupied by Palace Gate, was built in 1804 for George Aust, Secretary to
the Royal Hospital at Chelsea. The architect was George Byfield. Its
three-and-a-half-acre site was leased to Aust for ninety-nine years in
February 1805. Six years later Aust bought the freehold. In November
1861 the building firm of William Cubitt and Company purchased the
estate, demolished the house and laid out the site for building. Text
and image extracted from British
History Online – references are to the British History Online
website.
‘Until c. 1865 Gloucester Road continued northward from
Kensington Gate to the Kensington Road, this northern portion being a
narrow lane bounded on the west side by the curtilage of Noel House (see
page 15) and on the east by the Campden Charities trustees’ estate in
Hyde Park Gate (fig. 9). But in 1861 the building firm of W. Cubitt and
Company had bought Noel House and its grounds for redevelopment. (fn.
2) At first the company intended to build a road down the length of
this land, parallel with the narrow northern portion of Gloucester Road,
to which it would be joined at the southern boundary of the company’s
property. (fn.
3) By January 1862, however, Cubitts were proposing to the Campden
trustees ‘that a great public benefit would result if instead of there
being two narrow roads close together and leading to the same place, one
fine street was made by adding to our road the width of Gloucester Road
and doing away with the latter altogether’. (fn.
4) The Campden trustees agreed, and in July 1865 Cubitts obtained
the necessary Act of Parliament. This provided for the closure of the
northern portion of Gloucester Road and the division of the area of the
former road between Cubitts and the Campden Charities trustees. (fn.
5)
Cubitts had not, however, waited until 1865 before starting to
build. The position of the west side of the road, which would have
served as well for their original intention if the Act had not been
secured, was fixed in 1862, and during the next four to five years they
erected ten large terraced houses there. These are now numbered 1–15
(odd) Palace Gate (as the new street was called), and 58 and 59 Hyde
Park Gate. Additionally they built under contract a partially detached
house at No. 1A (now completely remodelled, see below). Stables were
provided in Canning Place Mews which Cubitts laid out at the same time.
(fn.
6)
The elevational design of these houses was probably produced in
Cubitts’ own office, and is rather French in character, particularly in
its treatment of the dormer windows (fig. 13). At first an unattractive
yellow brick was used in building but later houses, south of No. 1A,
have wholly stuccoed fronts.
Cubitts appear to have disposed of the houses on long leases with
an option to purchase the freehold. No. 1, the first to be taken, was
sold in 1863 for £8,400 on a ninety-nine-year lease at £100 a year,
with an option on the freehold (which was taken up) for £2,500. But to
judge from the very slow rate of occupancy the houses were not popular,
especially those in Palace Gate itself, prospective customers being
perhaps deterred by the unfinished state of the road. In 1871 only four
of the ten houses were occupied, including a clerk of works at No. 15.
(fn.
7) At any event Cubitts did not develop any of the remaining sites
on this side themselves. In 1869 the triangular plot at the corner of
Palace Gate and Canning Place was taken for a large private house (see
below), and the rest of the ground on the west side, between No. 15 and
the outside wall of the mews, was filled up with red-brick houses and
flats erected by the builder C. A. Daw in the 1880’s. (fn.
8)’
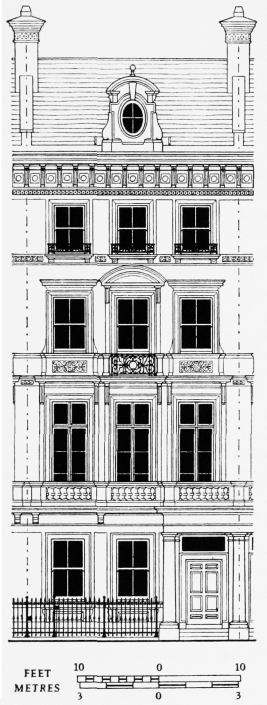
Figure 13:
Nos. 1–15 (odd) Palace Gate and 58–59 Hyde Park Gate, typical
elevation
Westminster Bridge,
repairs – date unknown
1845/6 Graving dock at
Southampton
Railway Times 11th July, 1846 [below] on the new Southampton Docks.
The wording is a little confusing but it implies that the dry dock is
still in build and that the tidal dock is now in active use. It is
suggestive that Messrs W Cubitt & Co built two graving docks [one
opened in 1846 @ 60,000l and one opened in 1848 @ £19,000] form The
Illustrated London News article [below]. 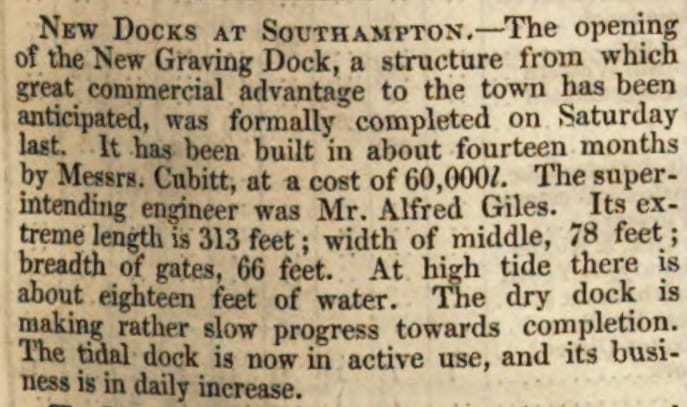
The Railway Times, 11th July, 1846 pg. 957. Source –
hathitrust.org The Illustrated London News has more details
including an engraving. 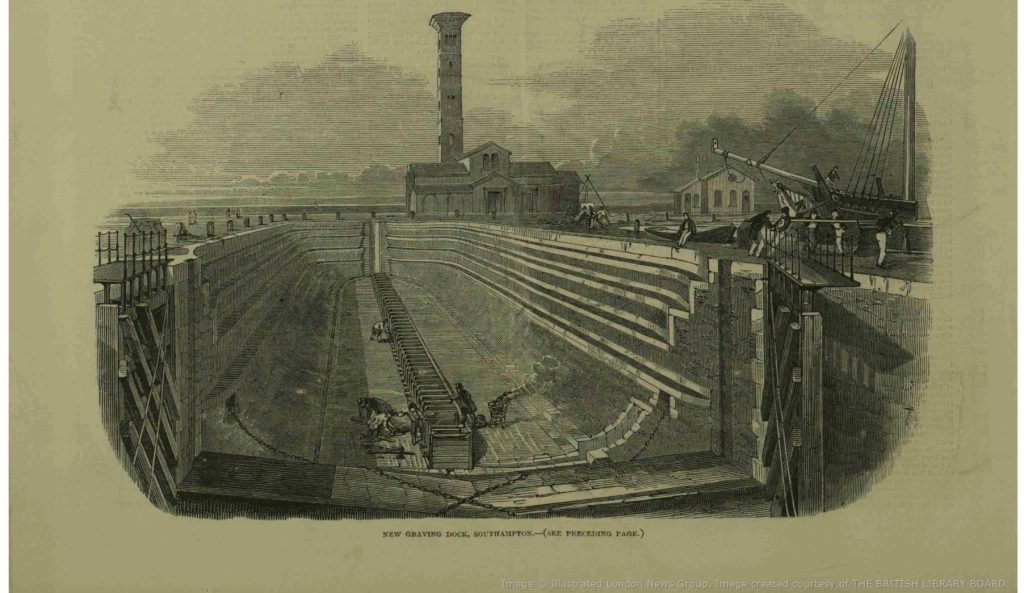
Engraving of Southampton graving dock, Illustrated London News –
Saturday 06 May 1848 pg. 248. 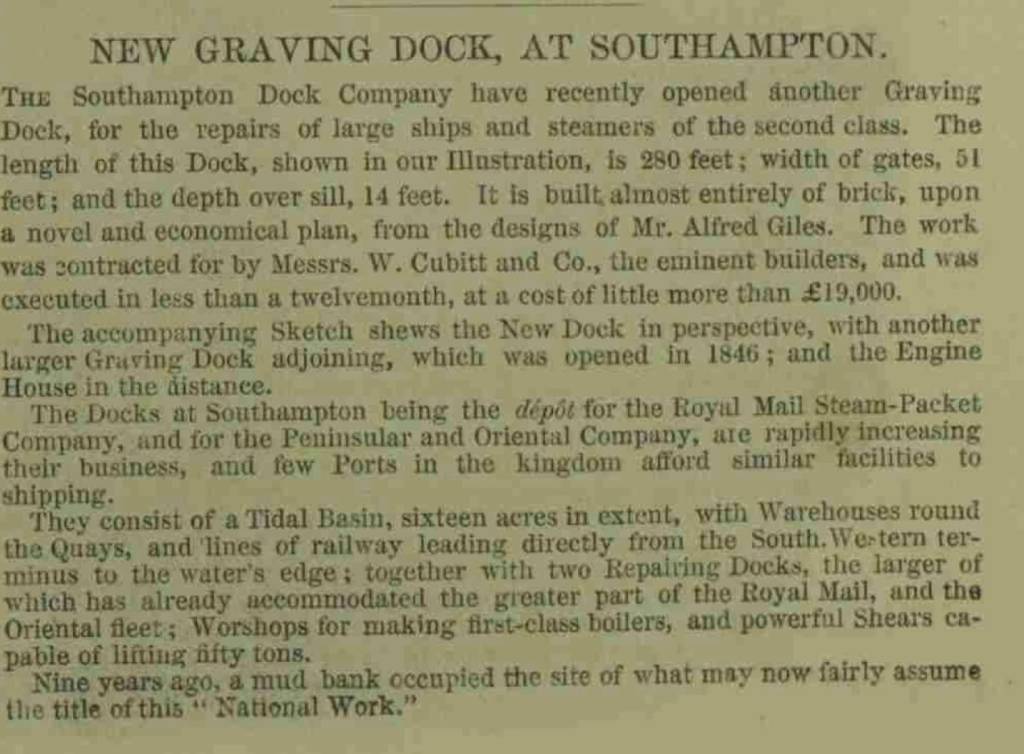
Text on the Southampton graving dock, Illustrated London News – Saturday
06 May 1848 pg. 248. Further potential references It is
possible that the original plans for the docks may survive in Hampshire
Archives ‘Southampton Docks Graving Dock leading out of Tidal
Dock’, catalogue number DP/100
date of deposit 1844 in the series of deposited plans and documents
relating to Acts of Parliament. It is likely that the tender returns
and possibly some other information is contained in ‘The Minutes of
Minutes of the Southampton Dock Company’ [TNA RAIL 870 series]. For
instance ‘Court of Directors’ – 1843-1845 – [TNA RAIL 870/8] &
1845-1847 – [TNA RAIL 870/9] & 1847-1850 [TNA RAIL 870/10]. The plan
prepared by Alfred Giles who was the names engineering in the press
clipping [above] ‘Plan of the Southampton Docks, showing their
connection with the South Western Railway.’ Map showing the original
South Western Railway terminus, docks with dimensions, and named
buildings inside dock walls. Scale: 1 inch to 300 feet. Alfred Giles,
Engineer 1858. Lithographed plan by Warrington and Company, 27 Strand,
[London] – [TNA RAIL 1033/103]. Article on new graving dock at
Southampton (foundation stone laid 1853) & good illustration
[Southampton Archives D/S/2/1/16]. It is possible that this might have
useful information in it but the run of annual reports stops short of
the dates required. Prospectus & Annual Reports of the Southampton
Dock Company, Notices of calls etc – By Francis Giles, civil engineer.
With maps in DE/Tm/25063 – C 1835 – 1843 [Hertfordshire Archives
DE/Tm/25062-25102]. It is possible that there is a fuller run contained
in the poorly catalogued TNA RAIL 870 series as it is very likely that
the proposed plans would have been put to shareholders prior to the
raise and that reports of tenders and progress reports would have been
contained in the relevant years. It is possible that this series is in
fact ‘General meetings’ – 1836-1851 TNA RAIL RAIL 870/1 & 1852-1869
RAIL 870/2. ‘Copies of early Dock Company documents – 1836-1887’
[Southampton Archives SC/TCBox/101/8].
Alterations
to the Bank of England – date unknown
Queried BoE archives 31/12/14. Responded Feb 25 that they were
looking into it and would revert.
Extensions
to the National Gallery – uncertain of scope
There doesn’t appear to be anything in the National Gallery archives
to back this assertion up. However, there are more minor works listed
Various alterations and additional rooms. Construction and Heating
Contract. W. Cubitt and Company – 1856-1861 [TNA WORK 17/10/2]. G.
Tyack, Sir James Penthorne, CUP, 1992 states
NATIONAL GALLERY, Trafalgar Square, new picture gallery,
sculpture gallery for Academy and staircases 1860-1. Demolished 1885 and
present main staircase built on John Taylor.
Cost: £16,704.
Builder: William Cubitt.
*Drawings: PRO, Work 33/1333-1385 *[the drawings are extant and
signed by James Penthorne].
Lit: BN, 8 March 1861, 211-12; The Builder, 6 April 1861, 233; G.
Tyack, ‘A Worthy of the British People’, Architectural History, 30
(1990), 120-34.
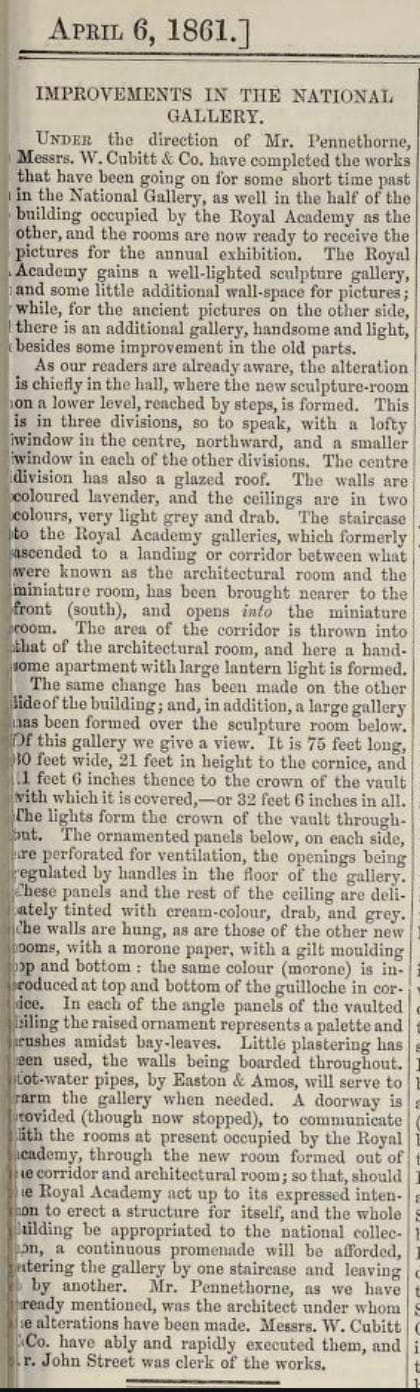
Article on National Gallery Extension by William Cubitt and James
Pennethorne. The Builder, April 1861. Internet Archive.
1861-2 Works
to Buckingham Palace private chapel
From conservatory to private chapel The building
that originally stood on the site of the current King’s Gallery was
designed by John Nash as one of Buckingham Palace’s three identical
conservatories or pavilions in the form of Ionic temples. It was
constructed on the south-west corner of the Palace, facing the garden,
and was completed in 1831. The conservatory was converted into a private
chapel for Queen Victoria in 1843. The building was reworked in 1861 to
a design by the well known architect James Pennethorne. A large section
of the drawings survive in The National Archives [listed below]. Wm.
Cubitt & Co were the contractors. It is possible that the 1840’s
iteration of the private chapel was the work of Thomas Cubitt as it
appear to have been mentioned in the Diary of John Watson,
builder, 1 January – 29 December 1849 [Westminster Archives
2282].
| WORK 34/477 | Buckingham Palace: Chapel. Transverse section, showing construction, with details. Drawing number VIII. Scale: 1 inch… |
01/01/1861 | 1861 | The National Archives, Kew | C2016968 | |
| WORK 34/470 | Buckingham Palace: Chapel. Plan of basement showing foundation of stanchions, also sections of mouldings to… |
01/01/1861 | 1861 | The National Archives, Kew | C2016961 | |
| WORK 34/478 | Buckingham Palace: Chapel. Transverse section and elevation of one bay of lantern light, with details… |
01/01/1861 | 1861 | The National Archives, Kew | C2016969 | |
| WORK 34/483 | Buckingham Palace: Chapel. Plan of clerestory roof, showing construction. Also elevation of wall, with details…. |
01/01/1861 | 1861 | The National Archives, Kew | C2016974 | |
| MFQ 1/460/9 | Plan of works to be carried out opposite the east front of Buckingham Palace. Reference… |
01/01/1850 | 1850 | The National Archives, Kew | C8933904 | |
| WORK 34/482 | Buckingham Palace: Chapel. Details of console to ceiling of clerestory. Drawing number XV. Scale: 1:2…. |
01/01/1861 | 1861 | The National Archives, Kew | C2016973 | |
| WORK 34/486 | Buckingham Palace: Chapel. Plan of ceiling panels with details. Drawing number XIV. Scale: 1:4; full… |
01/01/1861 | 1861 | The National Archives, Kew | C2016977 | |
| WORK 34/484 | Buckingham Palace: Chapel. Plan of roof showing construction. Contract drawing number 111. Scale: 1 inch… |
01/01/1861 | 1861 | The National Archives, Kew | C2016975 | |
| WORK 34/475 | Buckingham Palace: Chapel. Longitudinal section, with elevation of arch over organ galleyr. Contract drawing number… |
01/01/1861 | 1861 | The National Archives, Kew | C2016966 | |
| WORK 34/485 | Buckingham Palace: Chapel. Plan of finished ceiling. Contract drawing number 11. Scale: 1 inch to… |
01/01/1861 | 1861 | The National Archives, Kew | C2016976 | |
| WORK 34/471 | Buckingham Palace: Chapel. Ground floor plan showing alterations. Contract drawing number 1. Scale: 1 inch… |
01/01/1861 | 1861 | The National Archives, Kew | C2016962 | |
| WORK 34/474 | Buckingham Palace: Chapel. West elevation, showing alterations. Contract drawing number V. Scale: 1 inch to… |
01/01/1861 | 1861 | The National Archives, Kew | C2016965 | |
| WORK 34/480 | Buckingham Palace: Chapel. Half elevation of pediment at west end of clerestory and section showing… |
01/01/1861 | 1861 | The National Archives, Kew | C2016971 | |
| WORK 34/481 | Buckingham Palace: Chapel. Detail of eaves, cornice and cast iron gutter to clerestory, also cap… |
01/01/1861 | 1861 | The National Archives, Kew | C2016972 | |
| WORK 34/476 | Buckingham Palace: Chapel. Transverse section and flank elevation, north-west angle. Contract drawing number VII. Scale:… |
01/01/1861 | 1861 | The National Archives, Kew | C2016967 | |
| 2282 | Diary of John Watson, builder, 1 January – 29 December 1849, with personal accounts 1849 – 2 October 1851) |
01/01/1849 | 1849-1851 | City of Westminster Archives Centre | 3baeccf4-0840-4ddc-8b66-2f939259c53c |
1855-7 Shadwell Docks
These works would have been carried out for the London Dock Company.
So far we only have this indirect report from court report in The
Morning Post, 31st October 1873 so it is not contemporaneous but
hopefully it gives enough to the timeline to focus a search of the
archives at the Port River Archives. 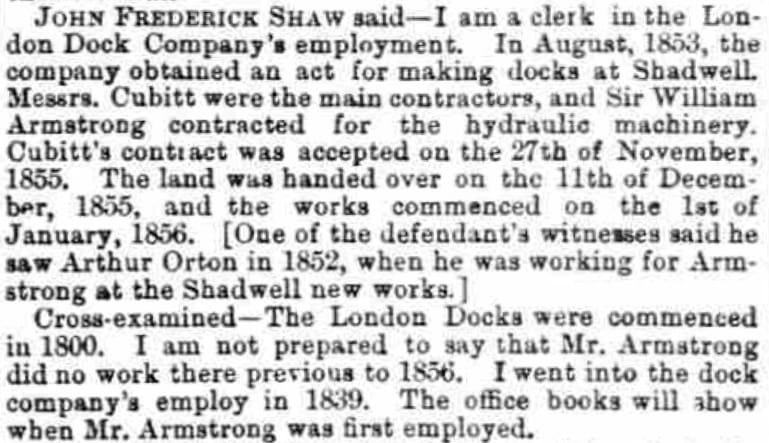
The Morning Post, 31st October 1873 Port River Archives –
PLA/LDC/1/1/3/10 – This Committee met at irregular intervals, possibly
as business required; there was usually at least one meeting per month
between December and July, with none in the remainder of the year. Its
business was focused upon financial and property questions, and the
Minutes include statements of accounts. Indexed. Port River Archives –
PLA/LDC/1/1/1/10 – The Minutes document meetings of the Directors of the
Company, conducted at approximately weekly intervals. Their discussions
focus upon staffing and financial questions, and in macro terms the
operation of the Docks. The volumes are indexed except where noted. Port
River Archives – PLA/LDC/1/1/2/3 – The volumes document meetings with
the Subscribers of the Company. These were held twice a year, with more
“Special” meetings as the occasion required; there are more such
meetings earlier in the Company’s history. The primary purpose of the
meetings was to consider the financial status of the Company and confirm
the dividend. Indexed.
Other
possible projects to investigate or disambiguate
Fenchurch Street Station Broad Street Station Great Western Railway
Hotel Paddington – too late?
Cubitt Town
Like his brother Thomas, William also did some speculative building,
reclaiming and developing a large area in the Thameside Isle of Dogs
(still known as “Cubitt Town�) in order to house workers in the
adjacent shipyards, docks and factories. William also created many
local businesses, and the firm had its own extensive works there
covering 25 acres. It is beyond the scope of our work to look at Cubitt
Town which is one of the few areas of William’s work that is well
covered by others. British
History Online covers this quite well anyway.
Professional Life: Railway
Director
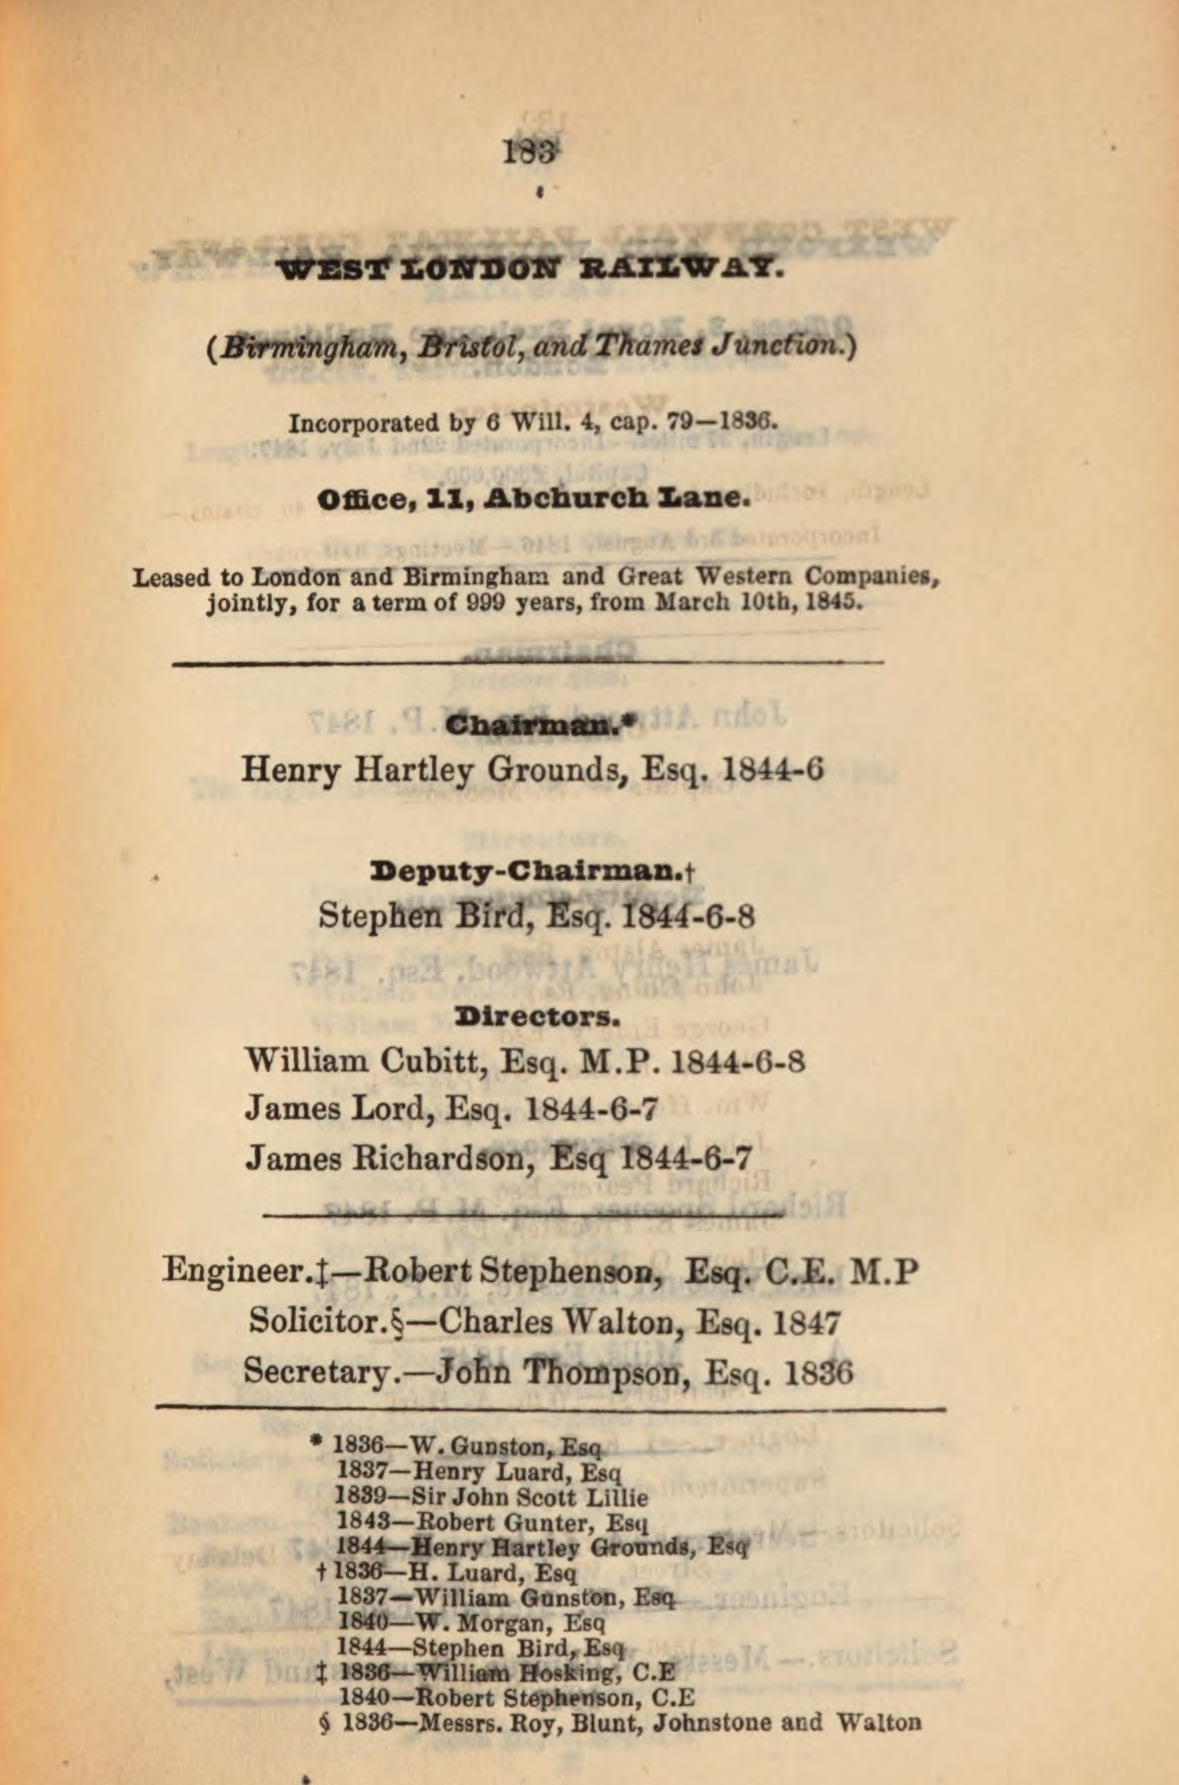
William had considerable involvement both as a railway contractor and
railway director. Practical experience of getting project done was
valued by victorian investors. William was amongst other posts a
director of The West London Railway.
Robinson’s railway directory, containing the names of the directors of
all the principal railways in Great Britain, London, 1841 pg.
183.
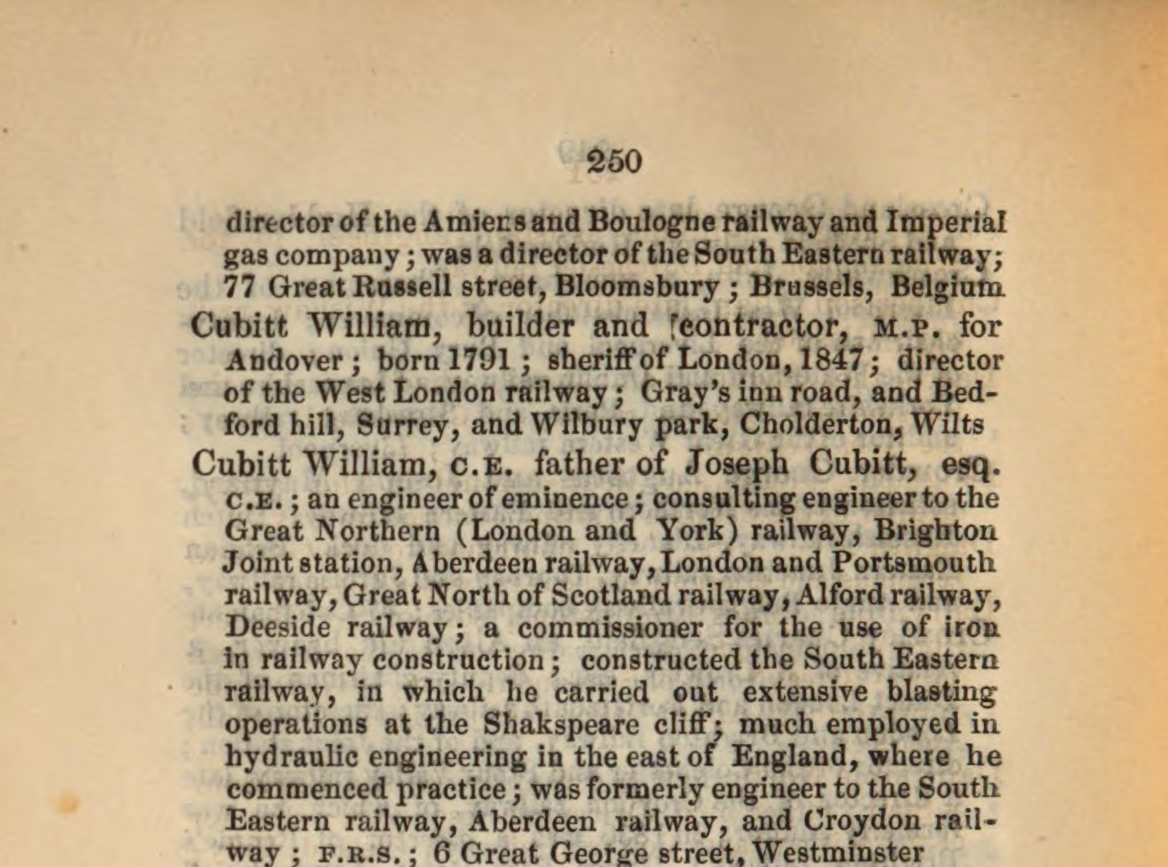
William Cubitt MP as well as William Cubitt FRS on the same directory
page! Interestingly this does throw up another address for William
Cubitt which is Wilbury Park,
Cholderton, Wilts. It is possible that he may have rented this
property for a time but it remained in the Malet family until the
1930’s.
Robinson’s railway directory, containing the names of the directors of
all the principal railways in Great Britain, London, 1841 pg.
250.

Personal Life
In 1843 William bought Bedford Hill House in Balham [shown
on the map below in the second row 4th fold], *only a mile or so from
his brother’s house at Clapham, and in the Post Office Directory of
1851, his address was Clapham Common South Side, when he was described
as “Builder�. * Text adapted from Tooting
History:-
‘The lands originally belonged to the Dukes of Bedford. Abraham
Pitches, who was a wealthy City merchant and who died in *1792
bought the lands from the Dukes of Bedford who had in turn sold the
lands to William Borradaile who in turn sold part of them to Richardson
Borradaile [heir of William] died in 1835 and his estate was bought by
William Cubitt; a builder, he enlarged Borradaile’s property, Bedford
Hill House, which was located on the western edge of Tooting Bec common.
This property would be blighted, a casualty of the nearby new LBCSR
line, in the 1860s. Which presumably forced William to vacate it for a
new home in Clapham close to his brother Thomas. *
In 1835, after Borradaile’s death, the property was purchased
by the famous builder Sir William Cubitt [N.B.
this of course is likely heading towards the usual confusion of
the two unrelated Cubitt clans!], who enlarged the
house.
In 1855, the West End and Crystal Palace line of the
London, Brighton, and South Coast Railway cut across the northern edge
of Tooting Bec Common.
The views from the desirable Bedford Hill Estate were thus spoilt
by the embankment, prompting the eventual abandonment of that property
and its redevelopment as higher- density housing.
The house stood empty from c.1891-7 and the Heaver Estate was
gradually developed around it. The house was demolished in 1897 to make
way for Veronica Road (originally to be called Corisande
Road).’

Arrow pointing to Bedford Hill House: on a Map of Streatham ca 1843 by
Thomas Jones Junior. London Metropolitan Archives
SC/PM/MB/01/27/005.
Extracted from https://herrylaw.blogspot.com/2011/11/view-larger-map-much-of-18c-balham-was.html
‘Much of 18C Balham was owned by the Duke of Bedford, including
150 acres of prime farmland known as ‘Charringtons’. A century later,
with farming in decline, the Bedford family sold the land to Richardson
Borradaile, a wealthily merchant and MP, who built Bedford Hill House –
a beautiful ivy-clad mansion situated where Veronica Road is now,
roughly between Nos 12 and 18.
In 1843 the house and its estate were sold to William Cubitt,
brother of the builder Thomas Cubitt. Together [is there any
actual evidence that Thomas was involved in this – it seems
unlikely??] they improved the house and grounds, adding an
ornamental lake which lay by Elmbourne Road – between Manville and
Huron.
Bedford Hill House enjoyed uninterrupted views towards Balham
until 1855, when a railway embankment was built along Balham High Road
and Bedford Hill. A year later Balham Station opened.
Alfred
Heaver was an ambitious and visionary house builder when he acquired
the now empty house and parkland.’
Political life
William Cubitt was returned as MP for Andover in 1847 [The Gazette,
Vol 20763, Pg. 2921, 1847 – below]. 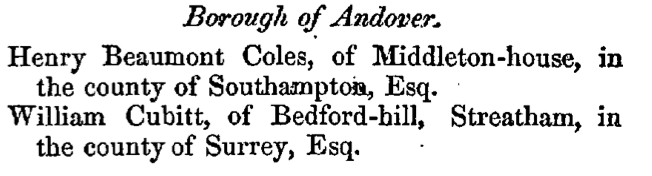
William Cubitt returned for Andover, The Gazette, Issue 20763, Pg. 2921,
1847. William Cubitt was returned as MP for Andover in 1852
[The London Gazette, Vol 21345, Page 2130 – below]. 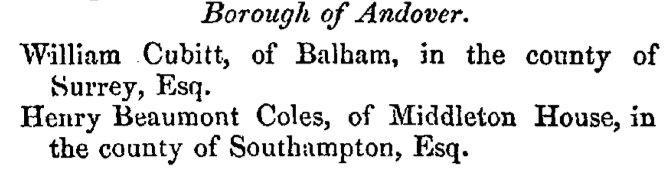
William Cubitt returned for Andover, The Gazette, Issue 21345, Pg. 2130
1852. 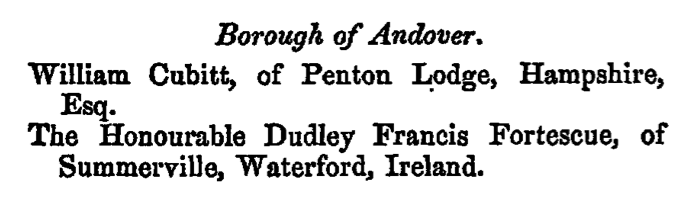
William Cubitt returned MP for Andover, The Gazette, Issue 21983, Pg
1181, 1857 Curiously the Gazette lists him being called to
Crown-Office, May 3, 1859. MEMBERS returned to serve in
the PARLIAMENT summoned to be holden at Westminster, the 31st May,
1859.
Borough of Andover. William Cubitt, of Penton Lodge, in
the county of Southampton, Esq.
William bought Penton Lodge near Andover in Hampshire, renovating the
building and adding wings around 1852 around the time he was reelected
as MP for Andover. A 1851 sale plan of Penton Lodge survives in
Hampshire Record Office [66A18/1] described as:- ‘A
Map of the Freehold Estate known as Penton Lodge situate in the Parish
of Penton Mewsey, Hants, Survey’d by Frederick Ellen of Andover, June
1851’ A 2006 sale catalogue of Penton Lodge [165A06/168] with photographs,
which makes an interesting comparison of state, also survives described
as:- ‘Described as comprising a house built in 1852 by William
Cubitt MP for himself, and used as a school until 2006, offered with
7.37 acres of land; and the former stable block built in 1865 and in
part converted for nursery school use, c2004, offered with 0.95 acres;
in 1985 it comprised a house, flats and the chapel converted from the
former stables. Includes floor plans and colour photographs of the
interior and exterior of both buildings, and aerial photograph.’
William Cubitt vacates his seat in the Commons in 1861 and access the
office of Steward of Baliff of Her Majesty’s Manor of Hemphole, in the
county of York [Gazette Issue 22534, Pg. 3193 1861 -v below].
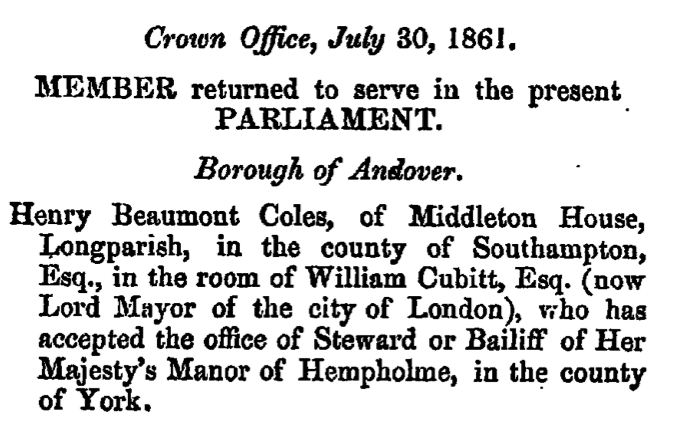
William Cubitt accepts the office of Manor of Hemphole Gazette Issue
22534, Pg. 3193 1861. William Cubitt’s vacation of his
Andover seat appears to be related to an attempt to gain a London seat
vacate by John Russell being elevated to the peerage. This failed and he
was lampooned in an article and cartoon in the magazine Punch [10th
August 1861 edition]. 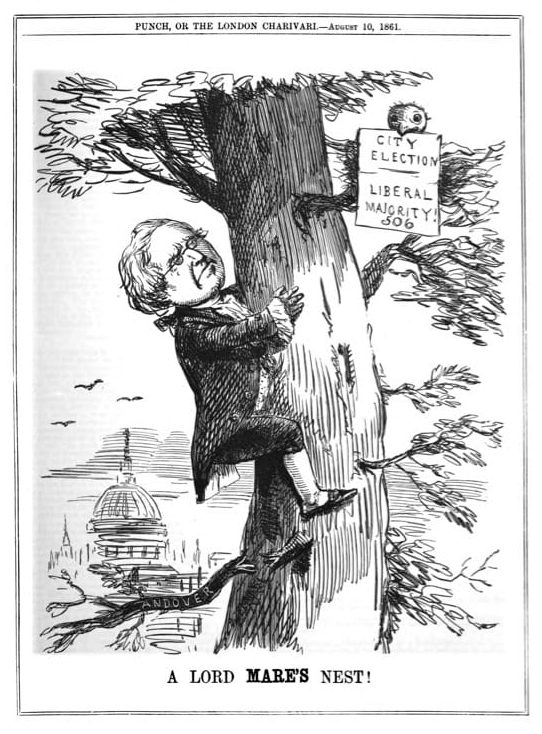

Verse from Punch 10th August 1861.
Lord Mayor of London
William Cubitt was twice elected Lord Mayor of London in 1860 &
1861. Before that he was one of the two Sheriffs of London in 1847.
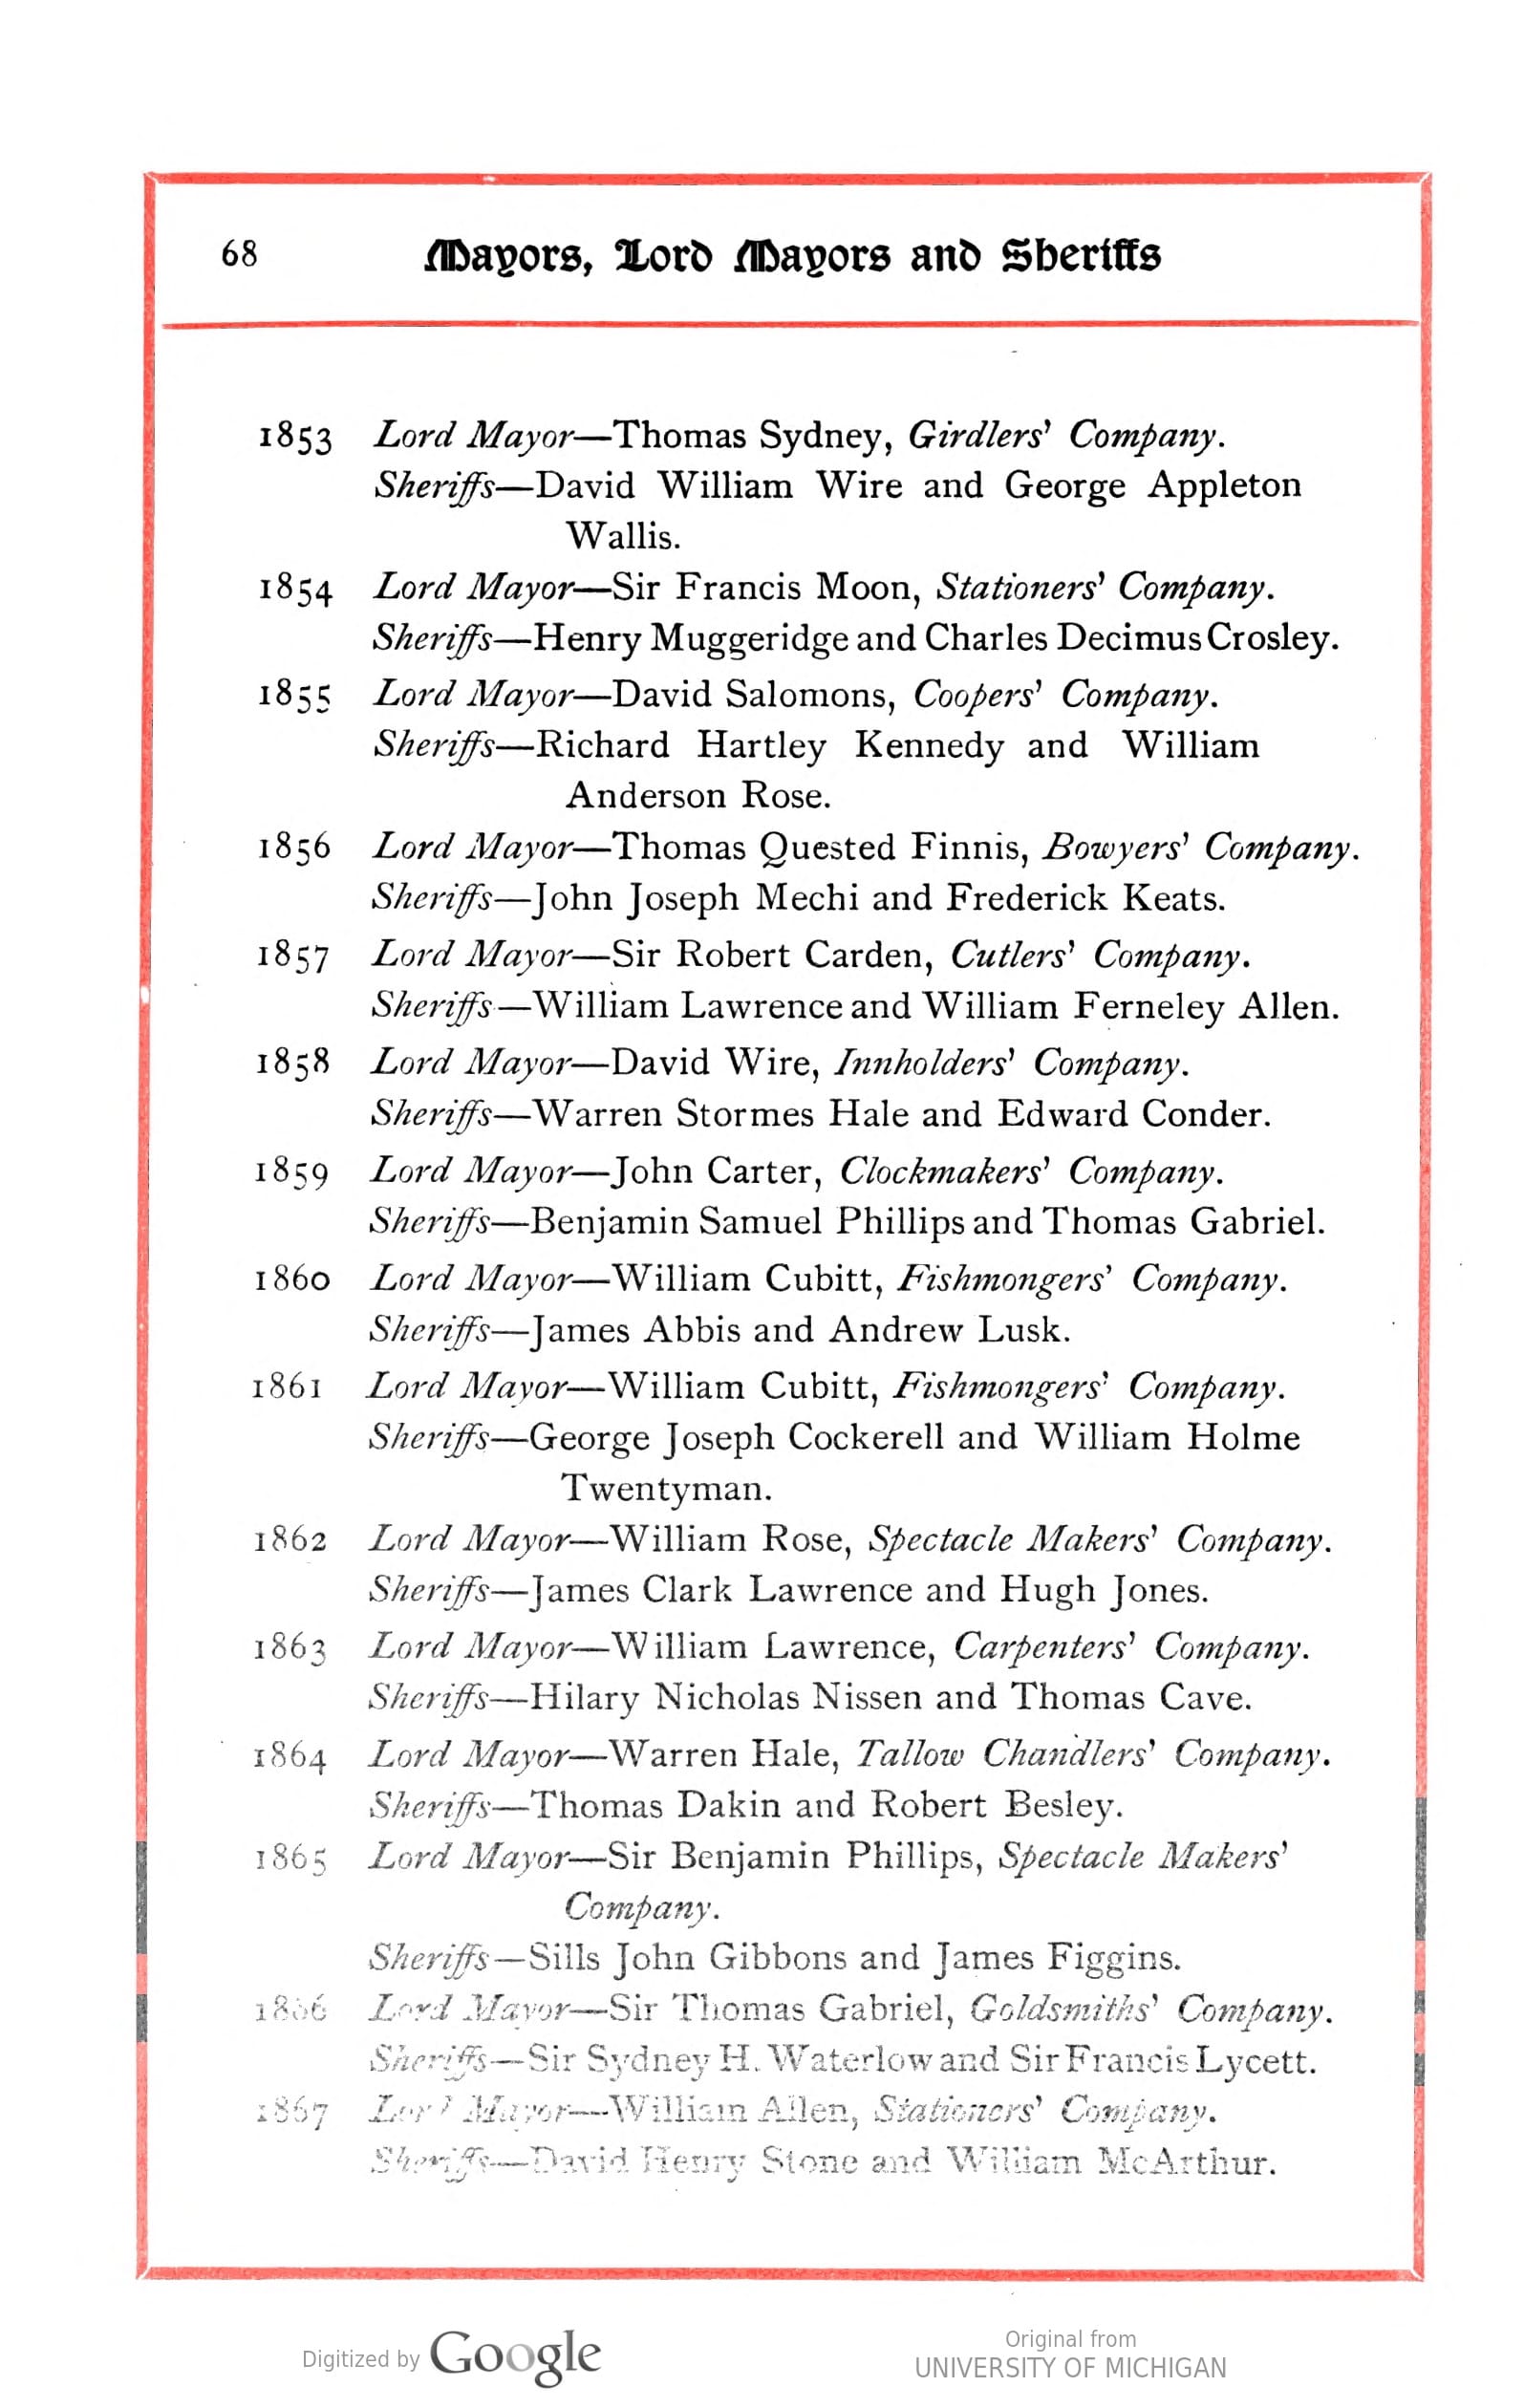
A short history of the lord mayors’ pageants, together with a
chronological table of the mayors, lord mayors and sheriffs of the city
of London, from A.D. 1189 to 1896 / Presented by Eden Fisher & compy
pg. 68. 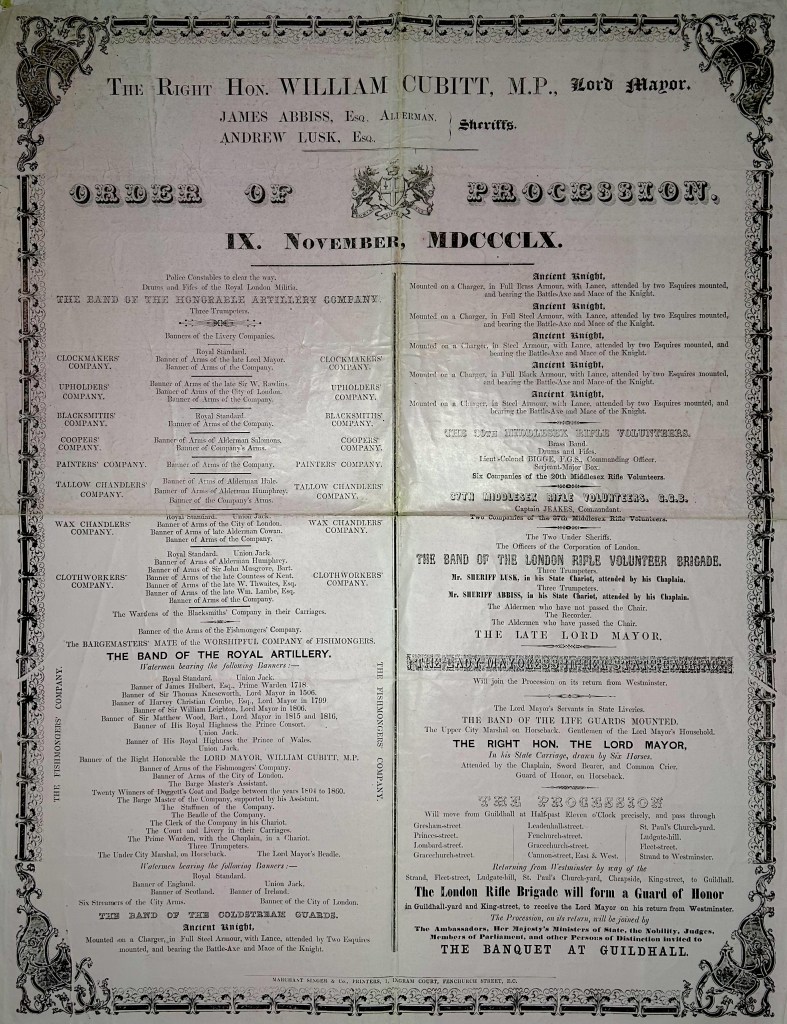
William Cubitt’s, 1860, Broadside Order of Procession, Lord Mayor’s Show
with banquet at the Guildhall. OLBC Collection. London
Archives 1861 – CLC291 – Books and papers relating to the re-election of
Lord Mayor William Cubitt, September-October 1861. Watercolour
1862 – SC/GL/POR/C/008/M0027485CL
London Picture Archive #11037 described as “William Cubitt”; MP for
Andover, 1847-61, Sheriff of London, 1847, Lord Mayor of London, 1860-61
and 1861-62. Artist: Boxall, Sir William (1800-1879) Punch compares the
election of The Mayor of London by the Livery Companies to the Election
of The Pontiff by the College of Cardinals in what would have been seen
as a pretty outrageous comparison at the time. 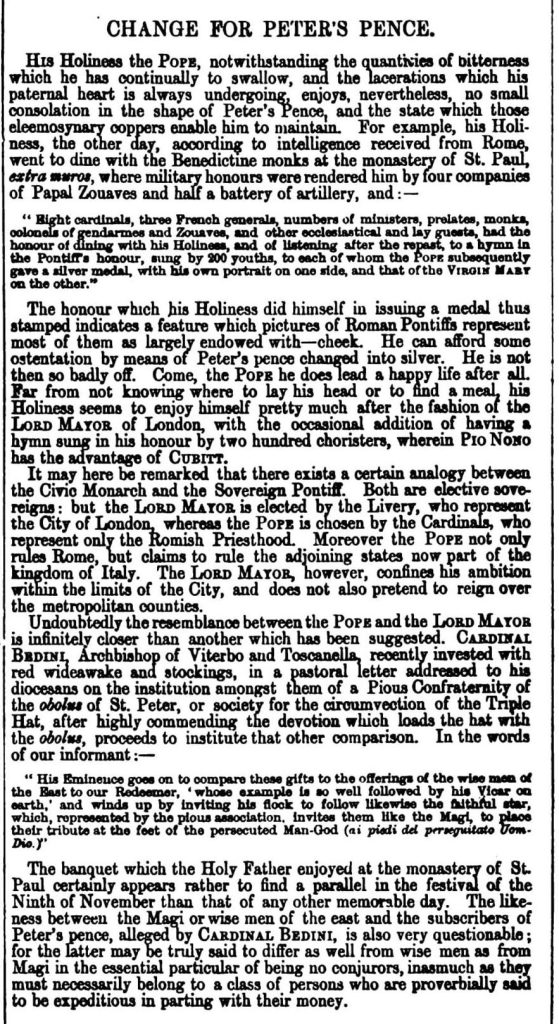
Comparison between the election of The Pope and The Mayor of London.
Punch November 1861. Photographs
1863(?unlikley date?) – SC/GL/DAV/001/M0004835CL
1871 copy of photograph on Royal Collection Trust website [RCIN
2911316] misdescribed as Sir William Cubitt (1785-1861) although clear
inscribed Alderman Cubitt.
Albert Memorial
The text below is extracted from British
History Online and the references link to that:-
‘The memorial to the 1851 Exhibition had been sponsored by the
Lord Mayor in 1853 and now the present Lord Mayor, William Cubitt,
assumed a similar role. He called a meeting on 14 January 1862 and a
committee was appointed to raise a subscription for building a memorial
to a design to be approved by the Queen. (fn.
18) Cole was one of this committee, but his influence was not to be
placed behind any attempt to make it the instrument for procuring a
design. (fn.
19) He was in close touch with the Queen’s secretary, General
Charles Grey (formerly the Prince’s secretary), and it was to be around
Grey and his colleague Sir Charles Phipps, keeper of the privy purse,
that ideas for the memorial were to be effectively discussed. Grey and
Phipps, recalling that the Prince’s qualities had been more readily
appreciated by the middle classes than by the political aristocracy, did
not share the irritation at the Mansion House initiative……..Cubitt
himself proved amenable, (fn.
22) and although a faction of the Mansion House committee led by
George Godwin, the editor of The Builder, was restive, the committee
disclaimed participation in the choice of design in February. (fn.
23) The Builder continued to grumble for many years at the
relegation of the Mansion House committee to a fund-raising role. (fn.
24) But henceforward the overall direction was firmly in the hands
of the Queen’s servants, Grey, Phipps, and (after their deaths in 1870
and 1866) Sir Henry Ponsonby and Sir Thomas Biddulph.
The first settled idea for the personal memorial was that it
should feature an obelisk on the site of the 1851 Exhibition. Grey was
favourable……It appears that the Queen was less favourable to an
obelisk than Grey supposed, but her wish for this form was communicated
to the Lord Mayor in February. (fn.
27) In the same month a four-man committee was appointed to pursue
the matter. To respect ‘Mansion House’ opinion the Lord Mayor had a
place upon it (fn.
28)although his successor was deliberately not chosen to replace him
when he died in 1863. (fn.
29)’
There was a completion, likely, by invitation. In December 1862
designs were submitted by (the links lead to archives images of the
competition entries on web.archive.org originally on the RIBA
site):-
-
Charles Barry Junior and E.M. Barry,
(sons of Sir Charles Barry who designed the Houses of
Parliament) -
Philip Charles Hardwick (son of
Philip Hardwick whom Cubitt worked with on Euston station) -
James Pennethorne
-
Matthew Digby Wyatt
William Cubitt died before the memorial’s was built but he would not
have been displeased with the selection of Sir George Gilbert Scott with
whom he had worked closely and successfully or even the runner up Philip
James Hardwick.
Death, Will and Probate
William Cubitt died at Penton Lodge on 28th October 1863 aged 72 and
was buried on 2nd November. 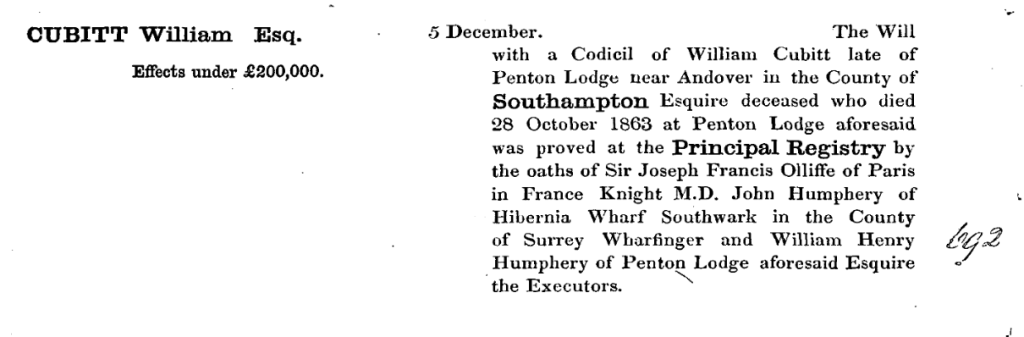
William Cubitt probate notice His will [click
link to read full PDF] was nowhere near as long as his brother
Thomas’ epic. William’s estate was quite modest at around £200,000 in
1863 monies. However, it is likely that the majority of the assets had
been placed into trust as this does not make any sense in the context of
the scale of Cubitt Estates Limited later holdings in Belgravia and
Pimlico.
**1864 Obituary
– Institute of Civil Engineers **
‘MR. ALDERMAN WILLIAM CUBITT, M.P., who was born in the year
1791, began life in the Royal Navy, but he soon abandoned the sea and
joined his brother, the late Mr. Thomas Cubitt (Assoc. Inst. C.E.), as a
builder, and for many years he carried on a very successful business in
Gray’s Inn Road, covering large tracts of land, in the north-west of
the metropolis, with fine houses, and also executing some extensive
railway contracts, amassing a large fortune, which he used in a most
praiseworthy manner.
At an early period he became interested in City affairs, and in
1847 he served the office of Sheriff of London and Middlesex.
In the same year he was elected the representative in Parliament
of the borough of Andover, of which place he continued to be the sitting
Member until the period of his decease, with the exception of a short
interval in 1861-62.
On the decease of Sir John Key, in 1851, he was elected Alderman
of the Ward of Langbourne, and in 1861 he was elected Lord Mayor of the
City of London, the duties of which post he performed with so much
uprightness, intelligence, and hospitality, that he was re-elected for
the year 1862. During this double tenure of office he commanded in an
extraordinary degree the respect and confidence of the Court of Common
Council and of the citizens generally, and he was enabled, by his
munificent example, to raise larger sums of money, as contributions to
public charities, than had ever been previously subscribed.
He took a very prominent part in originating the public
subscription towards the erection of a memorial to the late Prince
Consort, and was, by Her Majesty, nominated to serve upon the Committee
for assisting in the decision of the form of the Memorial.
Mr. Cubitt was also President of St. Bartholomew’s Hospital,
Prime Warden of the Fishmongers’ Company, and a magistrate for
Middlesex and Surrey.
He was elected an Associate of the Institution of Civil Engineers
January 22nd, 1833; served on the Council for the Session 1842-43;
contributed, in 1840, an original communication to the Society, ‘On a
new mode of covering Roofs with Planking,’ which was published in the
Minutes of Proceedings, and was a frequent attendant at the Meetings,
taking much interest in the proceedings and welfare of the
Society.
He was essentially the architect of his own fortune, rising to
distinction and a very honourable position entirely by his own
exertions.
He was justly popular, and was highly esteemed for his good
sense, probity, and suavity of manner, and his decease, which occurred
on the 28th of October, 1863, at his seat, Panton Lodge, Andover, in his
seventy-third year, was a source of deep regret to his family and to a
large circle of attached friends.’
Car Manufacture
Well after William Cubitt’s time, in the inter-war era, Cubitts
entered car making! This was seemingly as a result of result having
helped the war effort with machining aircraft parts and wondering what
to do with the accumulation of machine tools and skilled machinists.
This is set out in some detail by the Tring Local
History Society in their web pages with some interesting photos.
Current Work
[The Builder to try and build a timeline.
LMA files to pull:-
1821
– MA/D/G/001 – SPECIFICATIONS OF MILLWRIGHTS WORK; F.H. POWNALL,
ARCHITECT; WILLIAM CUBITT [BUILDER];
1831 – MJ/SP/1831/11/053 – BILLS FOR WORK
DONE AT THE PAUPER LUNATIC ASYLUM, HANWELL, BY WILLIAM AND LEWIS CUBITT
1831 – MA/D/A/01/081/003 – CONTRACT; 1.
WILLIAM CUBITT OF GRAYS INN ROAD BUILDER; 2. VISITING JUSTICES; FOR
BUILDING WORK FOR HANWELL ASYLUM AS SPECIFIED; 1830 –
MA/DCP/005 – MIDDLESEX COUNTY LUNATIC ASYLUM, HANWELL;
FIFTEEN PLANS OF FITMENTS; SIGNED: WILLIAM [LEWIS] CUBITT [BUILDER];
ROBERT SIBLEY, SURVEYOR; SCALE: 3¾ INS = 10 FT; SIZE: 56 CM × 74 CM;
1843-1844 – A/FH/A/16/030/017 – MISCELLANEOUS
ESTATE PAPERS: BUILDING ACCOUNTS OF WILLIAM CUBITT – FOUNDLING HOSPITAL
–
1851-1859
– ACC/2636/053 – LEASES WITH WILLIAM CUBITT,
WITH PLAN
1851-1859
– ACC/2636/054 – LEASES WITH WILLIAM CUBITT,
WITH PLAN
1837 – SC/GL/PR/H4/GRA/ROA/p5439918] – TO
THE CONSERVATIVES OF THE UNITED KINGDOM, THIS VIEW … REPRESENTING THE
PAVILION ERECTED ON THE PREMISES OF MESSRS CUBITT, GRAY’S INN ROAD …
FOR THE ANNIVERSARY BANQUET … 14TH JUNE 1837 … / [G. SCHARF DEL.],
R. MARTIN & CO LITH; … PUBLISHED BY I. WILLIAMS ….
1] William’s estate was quite modest at around £200,000 in 1863
monies. However, it is likely that the majority of the assets had been
placed into trust as this does not make any sense in the context of the
scale of Cubitt Estates Limited later holdings in Belgravia and Pimlico.
2] Although it is very hard to understand how this ever made any money
as the high end houses never took off and there were significant issues
with damp in some of the lower floors of the houses even when recently
built. Belgravia it was not.