

Kensington gate is built on part of The Campden Charities:
Butt’s Field Estate which comprises **Kensington
Gate* **itself, **Nos. 38–54 Hyde Park Gate ***and the site
of The Old Kensington Workhouse.
The Tithe Maps
The ‘frying pan’ arrangement has appeared on the Hype Park Gate side
of lands and this has appeared since the 1827 map further down and 1844
tithe map. 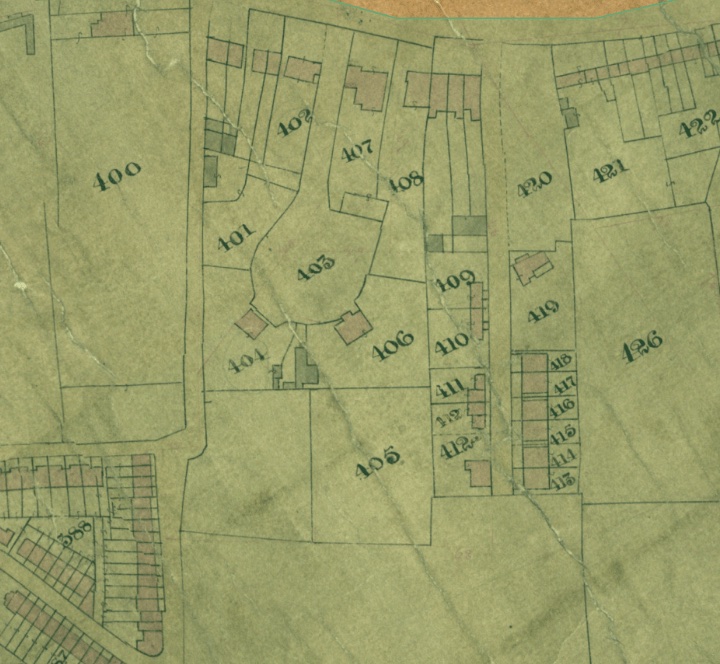 1844
Tithe map showing Butt’s Field – plot 405. We can see that
Kensington Gate itself is on plot 405 which is known as Butt’s Field.
The ownership of Hyde Park Gate is more complex being split over plots
401 – 408.
The Workhouse at Kensington
Gate
Kensington had a
parish workhouse from around 1726. In 1777, a local Act of
Parliament granted the trustees of several estates charitably bequeathed
to Kensington the authority to erect and furnish a new workhouse using
income from the various properties. The following year, the parish
erected a workhouse on the southern end of Butt’s Field. A substantial
H-shaped structure, it continued in use until 1849 when it was replaced
by a new building on Marloes Road. The old workhouse was then demolished
and the site redeveloped into the narrow square now know as Kensington
Gate. 
1827 Map of Butt’s Field that contained Kensington Old Workhouse which
is the H shaped building. This is now the site of Kensington Gate. You
can see above that at this date Hyde Park Gate was still a simple
layout. 1827 Map by C & J Greenwood – Harvard Wiki
Kensington Poor Law Union was formed in 1837 from the parishes of St
Luke’s Chelsea, Fulham, Hammersmith, Kensington and Paddington.
Following this, paupers were housed in a number of former parish
workhouses males in a workhouse at Kensington, women at Chelsea, boys at
Hammersmith, and girls at Fulham. In 1845, the Kensington Union was
dissolved with Fulham and Hammersmith forming a new Fulham Union. Paddington and
Kensington began operating as an independent Poor Law Parishes, with
Kensington adopting the name Parish of St Mary Abbots.
The Marloes Road Workhouse
In 1846, St Mary Abbots purchased a new workhouse site at the east of
Wright’s Lane (now Marloes Road) from Mr Gunter. In May 1847, after
inspecting 35 other recently built Metropolitan workhouse, the
Kensington Board of Guardians advertised for plans for a new building to
cost no more than £9,000. The winning design, by Thomas Allom, was a
Jacobean style red-brick construction. The architect’s design is shown
below.
The Development of
Kensington Gate
Once the new workhouse on Marloes Road was built the Butt’s Field
site was surrendered to the Campden Trustees. The Trustees soon found a
speculator willing to undertake the redevelopment of the whole site John
Inderwick. Promptly demolishing the workhouse, Inderwick laid out the
site for building as a narrow ‘square’ opening off Gloucester Road which
was originally called Gloucester Square, but by 1852 was renamed
Kensington Gate. Both the layout and the individual houses were designed
for Inderwick by Alfred Cubitt Bean, an architect and surveyor from
Hammersmith, who was also to superintend the building work. Inderwick
agreed to pay him a flat fee of £15 per house. Kensington Gate is
designed in a light Italianate style with a very clear detailing to the
houses. Bean did not overuse the Italianate idiom, is used as a
variation on the ordinary terrace layout that was predominant at the
time. Indeed this is what makes Kensington Gate so distinctive and
attractive: it is subtly different to the surrounding terraces and
squares. By adding an extra storey to the end houses in the terraces and
putting squat ‘campanile’ towers at the corners of the semi-detached
pairs Bean contrived to avoid the usual monotonous outline associated
with so much terraced housing. To give unity to the overall composition,
Bean has maintained constant levels throughout and provided a common
entablature with a large bracketed cornice to hold together the separate
units. 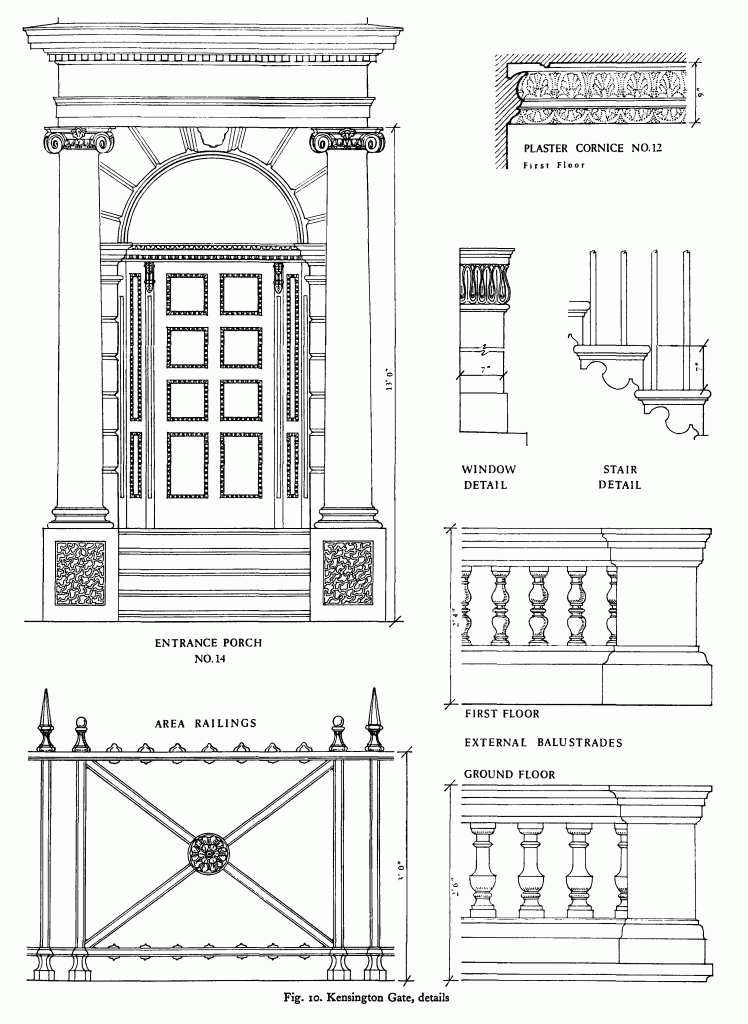 Kensington Gate Architectural
Detailing – Survey of London Volume 38. It is unusual for such
a grand square of the era to not have any directly attached mews houses.
But the size of Butt’s Field constrained the development and clearly the
feel of the frontage and the garden in the square was given precedence
in the design. There are three type of houses
- A detached singleton (No 1 Kensington gate) this is by far the
largest house on the site and has a unique curved corner turret. - Semi detached (numbered pairs being 28 & 29 14 & 15, 16
& 17) these stand at the other three corners of the plot and are
substantially wider as well as benefitting from side access and a
slightly larger garden. These six houses are around one meter wider than
the other houses on the square and are very sought after as they have a
very grand feel internally as well as superb external aspect. - The remaining 22 houses which are broadly similar in form.
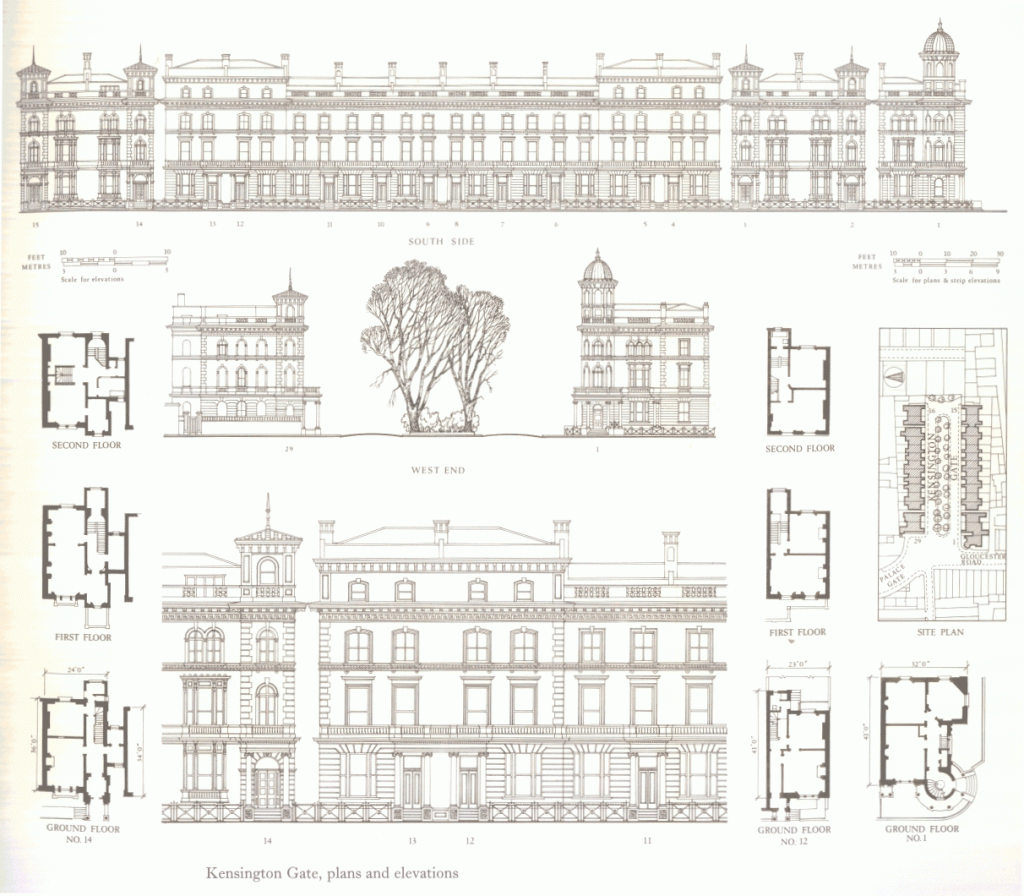 The general architectural layouts for
Kensington Gate show the block plan (top left hand corner) and the
various different types of houses. Thee singleton detached house is
shown bottom left hand corner. The drawing labelled No 14 gives an
insight into how different the six houses in semi detached pairs are to
the other houses labelled No 12 in the above drawing. Survey of London
Volume 38. The houses were rapidly inhabited as soon as they
were built with the exception of No’s 14 & 15 which appear to have
been vacant for over a year after completion.
The
Construction and Sale of the Kensington Gate Houses
The construction was not, however, without incident as a section of
the cornice detached and fell down killing one of the workers. This led
to an enquiry by the coroner Mr Wakley MP. Opinions varied as to what
had happened but one witness stated that the cornice had not been
built from the cement specified but ordinary mortar had been used which
crumbled between his fingers. 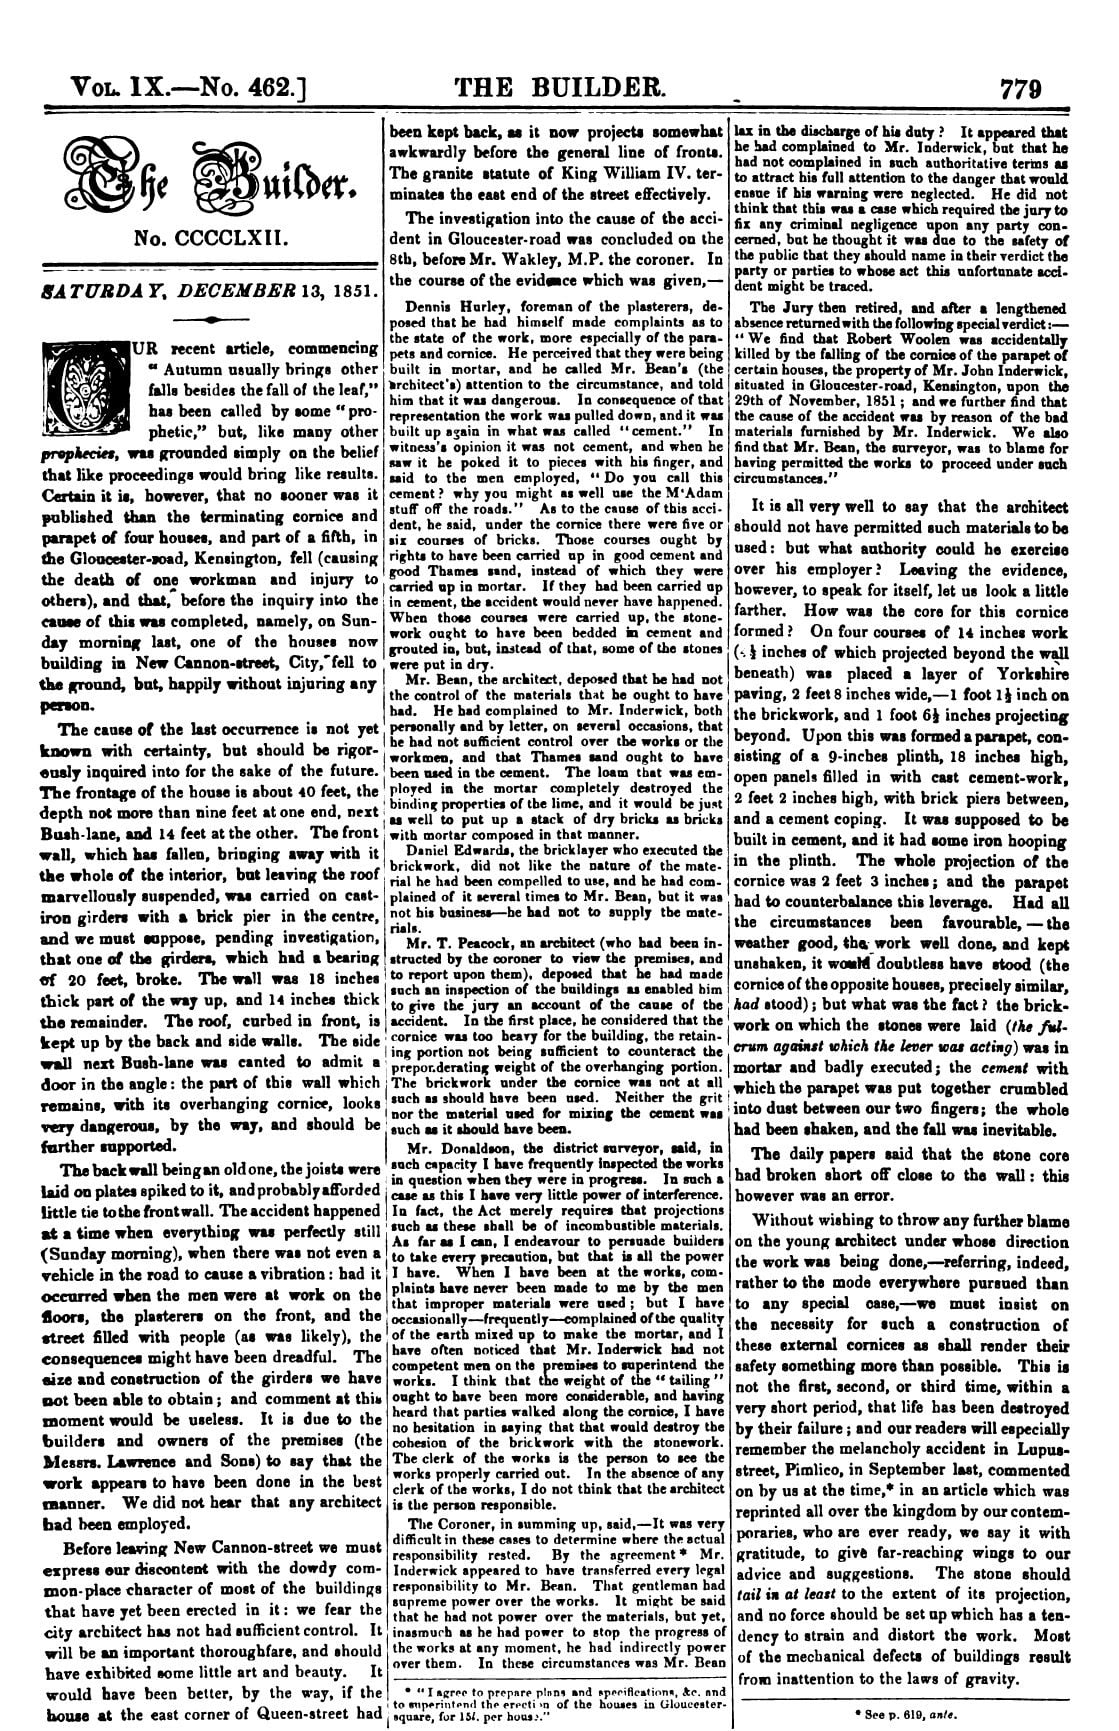 An article in The Builder
concerning the fatal accident during the construction of Kensington Gate
– December 1851 – Vol IX No 462 – Page 779. The accident does
not appear to have affected the progress of the development and on 9
October 1852 the Campden trustees leased the whole site to Inderwick for
a term of ninety-nine years, effective from 25 December 1849. The total
annual ground rent of £235 (equivalent to about £120 an acre)
[Middlesex Land Register, London Metropolitan Archives1852/15/296 &
1853/7/836] was more than £100 a year less than the trustees had
latterly received in rent for the old workhouse.¹ Shortly after
obtaining the lease Inderwick mortgaged the whole property for an
unknown sum to a gentleman in Kent, no doubt to secure debts incurred
during building [Middlesex Land Register, London Metropolitan Archives
1852/15/304].
Kensington Gate in the early
1900’s
London was rapidly changing in the early 1900’s and keeping very
large houses was becoming increasingly difficult for the professional
classes. This
1938 oblique aerial photos from the Airofilms collection taken from
the South West shows Kensington Gate – can you spot the round corner
tower in the image?
This
1939 oblique aerial photos from the Airofilms collection taken from
the North West shows Kensington Gate – can you spot the round corner
tower in the image?
This
beautifully clear 1948 oblique aerial photos from the Airofilms
collection taken from the North North West shows that Kensington Gate
escaped the World War II bombings relatively unscathed!
This
beautifully clear vertical 1947 RAF photo zooms in perfectly on
Kensington Gate and Hyde Park Gate.
By the 1940’s as with many of London’s areas of larger houses, in the
relatively undamaged areas of London, they were hastily subdivided into
flats to rehouse those bombed out of the docks and the East End of
London. So many of the house took on a shabby appearance and had highly
unsympathetic alterations made to them. It was not until the early years
of this century that sufficient money was being spent on renovations to
reverse this trend.
Schedule of Listing for
Kensington Gate
The schedules for the other houses are very similar. TQ
2679 SW KENSINGTON GATE W8 38/23 15.4.69 Nos 1 to 3 (consec) GV II*
1847. A C Bean. Terrace of houses forming part of unified scheme
comprising 1-29 consec. Kensington Gate. Stucco. Each 3 storeys with
basements. No 1 with return to Gloucster Road, round tower at junction
with dome. Nos 2 and 3 treated as symmetrical semi-detached pair. All
with rusticated ground floors, Ionic porticos, modillion cornice. Nos 2
and 3 with square towers above. Balustrades to porch and roof, and cast
iron area railings. Unspoiled condition. Survey of London, Vol 38.
Listing NGR: TQ2618579378
Kensington Gate today
Today Kensington Gate is beautifully tranquil and sought after
location, just a stone’s throw from the wonders of Hyde Park with homes
renovated to exceedingly high specifications. The whole of Kensington
Gate is Grade II* listed. It is relatively puzzling that the houses are
Grade II* Listed, which is a very elite grouping, as there is nothing
particularly outstanding about them. They are well enough built houses,
for sure, using good quality materials in the most part. However, there
were no grand wooden doors, floors or fittings. The only explanation is
that the listing is from a group character perspective: they are very
good to look at as there has been relatively little external alteration
of the buildings and they square still exudes a sense of the original
design intent.
¹We were quite amused by the following reference in www.british-history.ac.uk
[G.L.R.O.(L), KBG 11, 17 Feb. 1848] We guessed that G.L.R.O.(L) stood
for Greater London Record Office but we were utterly stumped by what KBG
stood for in this context. Thanks for John Levin, Editor, British
History Online for telling use that KBG, in this context stands for
Kensington Board of Guardians and that the records are at https://search.lma.gov.uk/scripts/mwimain.dll/144/LMA_OPAC/web_detail?SESSIONSEARCH&exp=refd%20KBG
and are described as; “Records of the Kensington Poor Law Union,
1837-1931, including minutes of meetings of the Board of Guardians and
various Committees; standing orders; year books; orders from and
correspondence with Government departments; settlement examinations;
orders of removal to and from the Union; registers of lunatics; lunatic
reception orders; registers of paupers in various hospitals;
apprenticeship indentures; registers of children at the Kensington and
Chelsea Branch School (Marlesford Lodge, Hammersmith), and the
Kensington and Chelsea District School, Banstead; registers of boys and
girls in employment; financial accounts and staff records.”